
Search results for "Fine dining restaurant" in Home Design Ideas
 Lux Italia
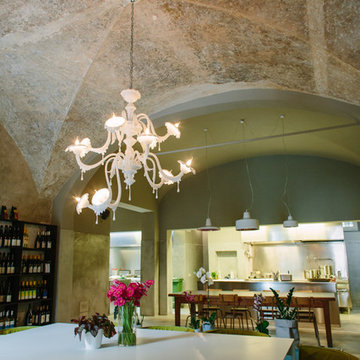
The mixture of 'old and new' could not be better illustrated than with this picture showing off the artchitectural detailing of this cross vault style ceiling with the modern kitchen in the background. This private dining area has been assigned 'Au Revoir': the majestic, white glass chandelier. With the shiny white ceramic 'Gangster' hanging over the kitchen.

 Anderson Fine Homes
 2014 Parade Home
Photo Credit: Ashton Thornhill
Inspiration for a huge modern backyard pool remodel in Austin
Inspiration for a huge modern backyard pool remodel in Austin

Find the right local pro for your project
 YISITE
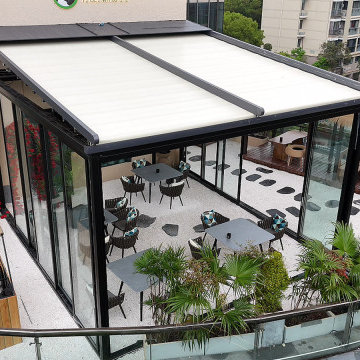
Overhead shot of closed motor‑operated fabric canopy and glass‑wall enclosure for commercial terrace.

 Perspectives
Large transitional light wood floor eat-in kitchen photo with flat-panel cabinets, white cabinets and solid surface countertops

 Steven Marc Wasserman Interior Design
grand piano dividing living and dining rooms
custom painted wood triptych over sofa
Huge ornate formal and open concept medium tone wood floor and brown floor living room photo in New York with beige walls, no fireplace and no tv
Huge ornate formal and open concept medium tone wood floor and brown floor living room photo in New York with beige walls, no fireplace and no tv

 Mallory Morrison Photography
24"x60" fine art print in a dining room. Titled "Ascension"
Dining room - modern dining room idea in Los Angeles
Dining room - modern dining room idea in Los Angeles

Sponsored
Plain City, OH

The Creative Kitchen Company
Columbus Area Kitchen Remodeling and Refacing Professional
 ibbq, Inc.
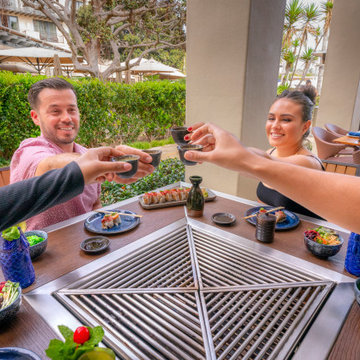
One of California's finest resorts, Terranea Resort, offers Social Grilling around ibbq's Quadra tables at Bashi, a fusion restaurant.
Mid-sized side yard patio photo in San Diego
Mid-sized side yard patio photo in San Diego

 Brenner Design Incorporated
Benji Haecker
Inspiration for a large contemporary u-shaped porcelain tile eat-in kitchen remodel in Indianapolis with a drop-in sink, flat-panel cabinets, dark wood cabinets, glass countertops, metallic backsplash, ceramic backsplash, stainless steel appliances and an island
Inspiration for a large contemporary u-shaped porcelain tile eat-in kitchen remodel in Indianapolis with a drop-in sink, flat-panel cabinets, dark wood cabinets, glass countertops, metallic backsplash, ceramic backsplash, stainless steel appliances and an island


 G.A. White Homes
Example of a classic l-shaped medium tone wood floor kitchen design with a double-bowl sink, shaker cabinets, dark wood cabinets, white backsplash, subway tile backsplash, an island and white countertops

 Nathan Taylor for Obelisk Home
Historical Renovation
Objective: The homeowners asked us to join the project after partial demo and construction was in full
swing. Their desire was to significantly enlarge and update the charming mid-century modern home to
meet the needs of their joined families and frequent social gatherings. It was critical though that the
expansion be seamless between old and new, where one feels as if the home “has always been this
way”.
Solution: We created spaces within rooms that allowed family to gather and socialize freely or allow for
private conversations. As constant entertainers, the couple wanted easier access to their favorite wines
than having to go to the basement cellar. A custom glass and stainless steel wine cellar was created
where bottles seem to float in the space between the dining room and kitchen area.
A nineteen foot long island dominates the great room as well as any social gathering where it is
generally spread from end to end with food and surrounded by friends and family.
Aside of the master suite, three oversized bedrooms each with a large en suite bath provide plenty of
space for kids returning from college and frequent visits from friends and family.
A neutral color palette was chosen throughout to bring warmth into the space but not fight with the
clients’ collections of art, antique rugs and furnishings. Soaring ceiling, windows and huge sliding doors
bring the naturalness of the large wooded lot inside while lots of natural wood and stone was used to
further complement the outdoors and their love of nature.
Outside, a large ground level fire-pit surrounded by comfortable chairs is another favorite gathering
spot.




 Nataly Karavay
Alisa’s interior design embraces the elegance of minimalism with rich, natural textures and Mediterranean influences. The walls, finished with a soft beige plastered effect, create a soothing backdrop to the space, while an overhead ceiling fan adds a touch of movement and comfort. The dining area features wooden tables, each topped with handcrafted zellige tiles, adding a unique touch of artistry and texture. The natural elements are enhanced by sculptural oversized vintage terracotta lamps, each a giant vessel transformed into a work of art, their handwoven wild lampshades casting a softened special glow.
The design continues with carefully curated details that pay homage to Mediterranean charm. A rich array of hand-formed tiles lines the walls of the fireplace, offering texture and depth, while a wooden wine cellar offers an expansive variety of wines, inviting guests to explore the restaurant's carefully selected wine offerings. Aged brass elements throughout the space, from light fixtures to small accents, introduce a vintage feel, and a collection of wall art, including seashell-shaped clay objects, evokes the essence of the sea. The overall effect is a space where earthy tones, blue accents, and a timeless design come together, creating the perfect environment for every gathering—whether it's a romantic evening, a family dinner, or a gathering of friends.

 Tutto Ferro
Custom fire place with hot rolled steel cladding and color changin LED lighting behing acrylic. The pattern was water jet cut into the steel. The hearth is 1/2" plate steel with a ground edge. Photo: Eliot Drake Design was a collaboration between Tutto Ferro and Gordon Magnin.
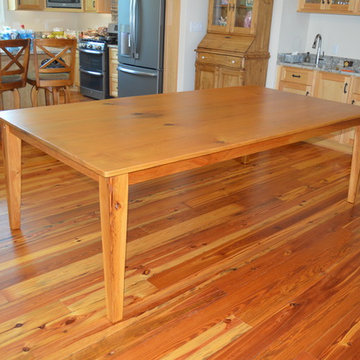
 Don Hostetler's Fine Cypress Furniture
Inspiration for a contemporary home design remodel in New Orleans



Sponsored
Columbus, OH

Hope Restoration & General Contracting
Columbus Design-Build, Kitchen & Bath Remodeling, Historic Renovations

 Modoo Modoo interior design
Hallway - large eclectic marble floor and multicolored floor hallway idea in Los Angeles with multicolored walls
 Veritas Fine Homes Inc
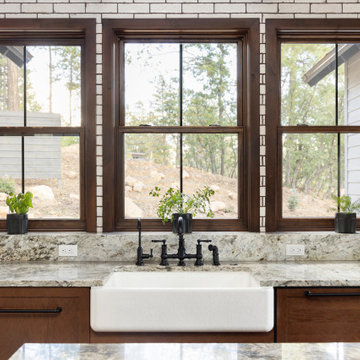
This Farmhouse style home was designed around the separate spaces and wraps or hugs around the courtyard, it’s inviting, comfortable and timeless. A welcoming entry and sliding doors suggest indoor/ outdoor living through all of the private and public main spaces including the Entry, Kitchen, living, and master bedroom. Another major design element for the interior of this home called the “galley” hallway, features high clerestory windows and creative entrances to two of the spaces. Custom Double Sliding Barn Doors to the office and an oversized entrance with sidelights and a transom window, frame the main entry and draws guests right through to the rear courtyard. The owner’s one-of-a-kind creative craft room and laundry room allow for open projects to rest without cramping a social event in the public spaces. Lastly, the HUGE but unassuming 2,200 sq ft garage provides two tiers and space for a full sized RV, off road vehicles and two daily drivers. This home is an amazing example of balance between on-site toy storage, several entertaining space options and private/quiet time and spaces alike.

 Julia Contacessi Fine Art
Hanging in the hall, 48 x 60 original painting "Undertow" by artist Julia Contacessi. Dynamic blue tones are the only pop of color, coming from the silver framed "Divinity" print hanging in the dinning room.
225