
Search results for "Fine dining restaurant" in Home Design Ideas

 Urban Blooms
Close up image of our custom Living Wall at E+O Kitchen in Hyde Park Square. This is Ohio's Largest Living wall and features a fully automated irrigation system


Find the right local pro for your project
 Goodwin Heart Pine Company
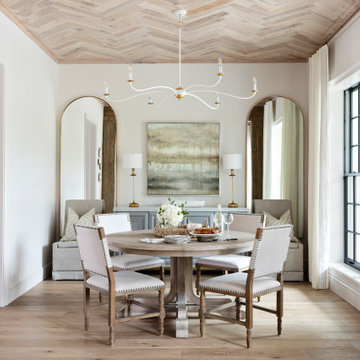
Inspiration for a mid-sized french country medium tone wood floor, brown floor and wood ceiling enclosed dining room remodel in Orlando with white walls

 Desco Fine Homes LLC
Transitional dark wood floor kitchen photo in Dallas with an undermount sink, shaker cabinets, white cabinets, stainless steel appliances and an island

 Paine's Patio
Kingsley Bate St. Tropez Stacking Arm Chair
The roomy ST. TROPEZ stacking chair complements the St. Tropez folding line. Designed with a solid teak frame, aluminum hardware and durable Phifertex fabric, this chair is ideal in a restaurant setting or dining area where storage space is at a premium. In addition to the arm chair the collection includes a side chair, barstool and a chaise lounge. This collection is available in 4 colors and stocked in blue and white.
 Paine's Patio
Kingsley Bate St Tropez Side Chair
The roomy ST. TROPEZ stacking chair complements the St. Tropez folding line. Designed with a solid teak frame, aluminum hardware and durable Phifertex fabric, this chair is ideal in a restaurant setting or dining area where storage space is at a premium. In addition to the arm chair the collection includes a side chair, barstool and a chaise lounge. This collection is available in 4 colors and stocked in blue and white.



 Frasier-Martis Architects, P.C.
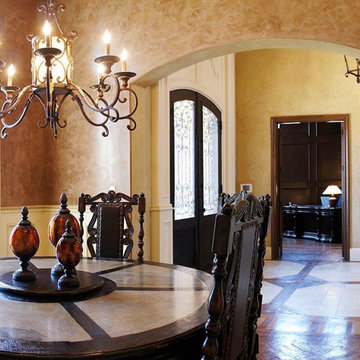
Example of a huge classic limestone floor enclosed dining room design in Denver with multicolored walls and no fireplace
 Marble Systems
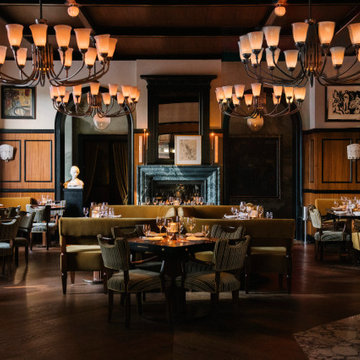
A view of the stunning dining room at Locanda Verde, featuring coffered wood ceilings, amber lighting, and the expressive movement of the Palazzo collection marble floor by Marble Systems. The space perfectly balances casual familiarity with high design.
 Azenco Outdoor
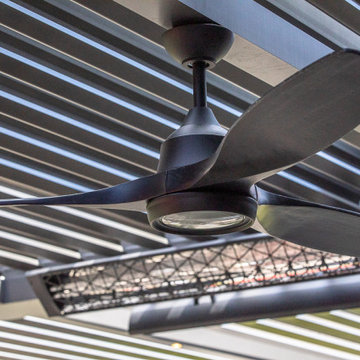
To create the all-weather outdoor dining space the restaurant needed, We designed a four-zone adjustable louvered R-Blade pergola that could open to the elements during the balmy summers, and insulate against the cold New York winters.
Appointed with embedded infrared outdoor heaters and motorized retractable clear vinyl screens, the new covered outdoor dining room more than doubled the space owners could rely upon to serve guests year-round.

 Black Swan Hearth & Home
Men love their grilling, and with summer almost here and Father’s Day fast approaching, you should get Dad something you know he’d appreciate. We’ve got all your grilling needs and accessories here at Black Swan, just for Dad! http://www.blackswanhome.com/category/gifts-for-him

 Corinthian Fine Homes
Our busy young homeowners were looking to move back to Indianapolis and considered building new, but they fell in love with the great bones of this Coppergate home. The home reflected different times and different lifestyles and had become poorly suited to contemporary living. We worked with Stacy Thompson of Compass Design for the design and finishing touches on this renovation. The makeover included improving the awkwardness of the front entrance into the dining room, lightening up the staircase with new spindles, treads and a brighter color scheme in the hall. New carpet and hardwoods throughout brought an enhanced consistency through the first floor. We were able to take two separate rooms and create one large sunroom with walls of windows and beautiful natural light to abound, with a custom designed fireplace. The downstairs powder received a much-needed makeover incorporating elegant transitional plumbing and lighting fixtures. In addition, we did a complete top-to-bottom makeover of the kitchen, including custom cabinetry, new appliances and plumbing and lighting fixtures. Soft gray tile and modern quartz countertops bring a clean, bright space for this family to enjoy. This delightful home, with its clean spaces and durable surfaces is a textbook example of how to take a solid but dull abode and turn it into a dream home for a young family.

 The Design Firm
Family room - mid-sized transitional open concept white floor family room idea in Houston with black walls

Sponsored
Columbus, OH

Hope Restoration & General Contracting
Columbus Design-Build, Kitchen & Bath Remodeling, Historic Renovations


 Main Line Kitchen Design
The best kitchen showroom in your area is closer than you think. The four designers there are some of the most experienced award winning kitchen designers in the Delaware Valley. They design in and sell 6 national cabinet lines. And their pricing for cabinetry is slightly less than at home centers in apples to apples comparisons. Where is this kitchen showroom and how come you don’t remember seeing it when it is so close by? It’s in your own home!
Main Line Kitchen Design brings all the same samples you select from when you travel to other showrooms to your home. We make design changes on our laptops in 20-20 CAD with you present usually in the very kitchen being renovated. Understanding what designs will look like and how sample kitchen cabinets, doors, and finishes will look in your home is easy when you are standing in the very room being renovated. Design changes can be emailed to you to print out and discuss with friends and family if you choose. Best of all our design time is free since it is incorporated into the very competitive pricing of your cabinetry when you purchase a kitchen from Main Line Kitchen Design.
Finally there is a kitchen business model and design team that carries the highest quality cabinetry, is experienced, convenient, and reasonably priced. Call us today and find out why we get the best reviews on the internet or Google us and check. We look forward to working with you.
As our company tag line says:
“The world of kitchen design is changing…”


 Foster Custom Kitchens
The centerpiece of this elegant kitchen is a painted island with Cambria’s stunning countertop, Bentley. Floating above are three dreamy pendant light fixtures from Sonneman. Sleek, linear cherry cabinets by Foster Custom Woodworks surround the island. There is ample storage in the floor to ceiling unit which sports glass tiles and metal framed glass doors. Open shelving and floating shelves flank the Wolf range.


 Nataly Karavay
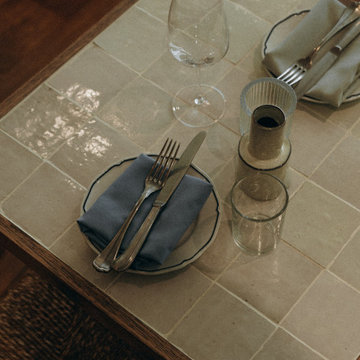
Alisa’s interior design embraces the elegance of minimalism with rich, natural textures and Mediterranean influences. The walls, finished with a soft beige plastered effect, create a soothing backdrop to the space, while an overhead ceiling fan adds a touch of movement and comfort. The dining area features wooden tables, each topped with handcrafted zellige tiles, adding a unique touch of artistry and texture. The natural elements are enhanced by sculptural oversized vintage terracotta lamps, each a giant vessel transformed into a work of art, their handwoven wild lampshades casting a softened special glow.
The design continues with carefully curated details that pay homage to Mediterranean charm. A rich array of hand-formed tiles lines the walls of the fireplace, offering texture and depth, while a wooden wine cellar offers an expansive variety of wines, inviting guests to explore the restaurant's carefully selected wine offerings. Aged brass elements throughout the space, from light fixtures to small accents, introduce a vintage feel, and a collection of wall art, including seashell-shaped clay objects, evokes the essence of the sea. The overall effect is a space where earthy tones, blue accents, and a timeless design come together, creating the perfect environment for every gathering—whether it's a romantic evening, a family dinner, or a gathering of friends.


 Cornerstone Builders & Associates, LLC
Eat-in kitchen - ceramic tile eat-in kitchen idea with a double-bowl sink, shaker cabinets, medium tone wood cabinets, granite countertops, stainless steel appliances and an island
224