
Search results for "Fine dining restaurant" in Home Design Ideas
 Veritas Fine Homes Inc
This Farmhouse style home was designed around the separate spaces and wraps or hugs around the courtyard, it’s inviting, comfortable and timeless. A welcoming entry and sliding doors suggest indoor/ outdoor living through all of the private and public main spaces including the Entry, Kitchen, living, and master bedroom. Another major design element for the interior of this home called the “galley” hallway, features high clerestory windows and creative entrances to two of the spaces. Custom Double Sliding Barn Doors to the office and an oversized entrance with sidelights and a transom window, frame the main entry and draws guests right through to the rear courtyard. The owner’s one-of-a-kind creative craft room and laundry room allow for open projects to rest without cramping a social event in the public spaces. Lastly, the HUGE but unassuming 2,200 sq ft garage provides two tiers and space for a full sized RV, off road vehicles and two daily drivers. This home is an amazing example of balance between on-site toy storage, several entertaining space options and private/quiet time and spaces alike.


 Design Classics
Reclaimed walnut table
Design Classics
Kitchen/dining room combo - contemporary kitchen/dining room combo idea in Sacramento
Kitchen/dining room combo - contemporary kitchen/dining room combo idea in Sacramento
Find the right local pro for your project


 Rigney HomeCraft Fine Cabinetry
Arts and crafts family room library photo in Nashville with a tv stand
 becarainteriorismo
The Schlosshotel im Grunewald
Restaurante
Inspiration for a timeless home design remodel in Berlin
Inspiration for a timeless home design remodel in Berlin



Sponsored
Plain City, OH

The Creative Kitchen Company
Columbus Area Kitchen Remodeling and Refacing Professional

 B. Chic Interiors
Brigid Wethington
Example of a large mountain style medium tone wood floor enclosed dining room design in Baltimore with gray walls
Example of a large mountain style medium tone wood floor enclosed dining room design in Baltimore with gray walls

 Oscar Interiors
Image courtesy on the realtor, Leo Trippi.
With a massive 28,000 squared feet living space this 25 million dollars chateau sits on an even more massive lots and containes an eye-popping amount of fine one of a kind antique and custom furniture pieces as well as a wide range of antique stone apointment all meticulously aquired by the owners over the past five years. A perfect house is never complete.

 Fine Lines
Jenn-Air Appliances:
36" Induction Cook-Top: JIC4536XS
36" Chimney Wall Hood: JXW8936DS
Mid-sized minimalist u-shaped eat-in kitchen photo in Miami with flat-panel cabinets and an island
Mid-sized minimalist u-shaped eat-in kitchen photo in Miami with flat-panel cabinets and an island

 DIDA Home
A crafted foyer dividing the entrance from the common living and dining areas experiments with organic elements and fine art.
Installed in the white marble wall is a custom-built hanging wood console supporting one of the homeowner's favorite art pieces. A recessed light is designed specially to highlight and announce the sculpture.

 Collaborated Works
This custom residence was designed and built by Collaborated works in 2012. Inspired by Maison de Verre by Pierre Chareau. This modernist glass box is full steel construction. The exterior is brought inside so that the frame of the house is exposed. Large frosted glass garage doors create a beautiful light box. This townhouse has an open floating stair that is the centerpiece of the home. A fireplace in the living room is surrounded by windows. The industrial kitchen incorporates vintage fixtures and appliances that make it truly unique.





 IronWood Connection
Endecor Balustrade System-TM-US Patent D672,064 S
Inspiration for a transitional staircase remodel in Houston
Inspiration for a transitional staircase remodel in Houston



 Verbeck Design Studios Inc
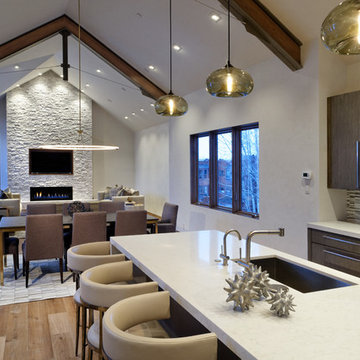
This modern gourmet kitchen was designed in ceaseless effort to develop a unique and exciting living space. The architect and client together invented and discovered many innovative and artistic design features including the lighting and reclaimed hardwood flooring.

 Danny's Flooring & Interiors
Mid-sized elegant master brown tile and stone tile corner bathtub photo in Dallas
231