
Search results for "Fingertips" in Home Design Ideas
 Ryan Dittmann
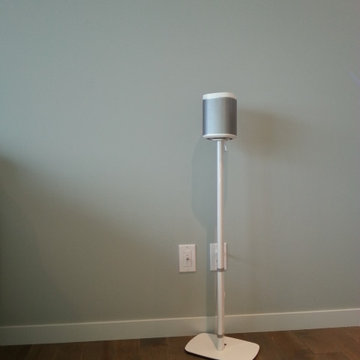
This Sonos Play 1 and elegant Flexson speaker stand suit the space perfectly. The Play 1 produces great sound and provides music streaming at your fingertips.
 The Hands Of Sean Perry
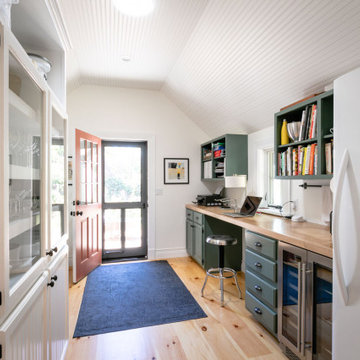
The avid gardener who owns this Kenilworth home hoped for a more efficient kitchen — one that would better accommodate her penchant for canning and allow her to enjoy the fruits of her labor year round.
An experienced commercial interior designer, she first drew up a plan, then contracted The Hands of Sean Perry Co. to bring her vision to life. The crew constructed a new kitchen extension and mudroom space, then added a back entrance and stoop to the side yard, improving accessibility from the kitchen to the garden.
Then, it was the kitchen’s turn for an upgrade. The team worked with Grove Cabinet Gallery to create and install cabinets that were specific to the homeowner’s needs, including a custom open corner base cabinet that puts all cooking necessities at the owner’s fingertips.
 River Oak Cabinetry & Design
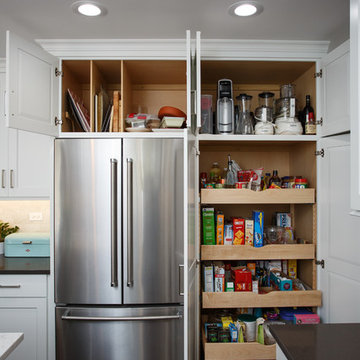
You can never go wrong with floor to ceiling storage! The cabinet above the refrigerator has vertical partitions for organization ease. The roll outs in the pantry cabinet puts everything at ones fingertips.
Find the right local pro for your project
 Hear No Evil Hi Fi Sound & Image
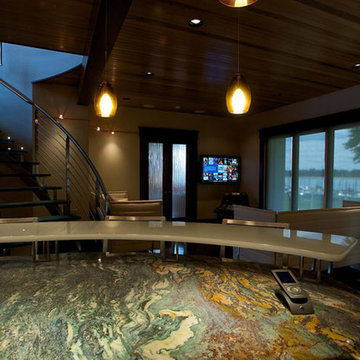
Home automation simplifies operation of your homes functions by adding well designed and consistent controls and feedback.
Lighting, HVAC, security, gates, cameras, Audio / Video, were do you stop. All available at your fingertips, be it by touchpanel, keypad, remote control, computer, cell phone and more.
The possibilities are endless.
 MK Development & Investment LLC
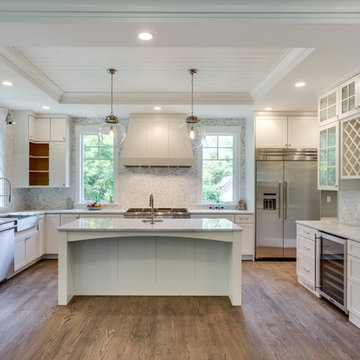
The front view of the Kitchen shows a beautifully symmetrical space, with the island pendants framing the range and hood. There is plenty of space to navigate through the room with everything easily at your fingertips, and counter tops are abundant, making food prep an enjoyable task.
 Advance Design Studio, Ltd.
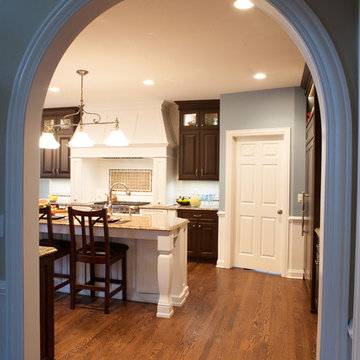
After living in this home for a decade, Crystal Lake residents Ken & Bonnie needed an update to their tired original kitchen to meet the needs of their busy family. Together with the expertise of designer Scott Christensen at Advance Design Studio they planned to completely reconfigure the entire space. They began by removing the restrictive peninsula and replaced it with a generous island designed to house an expansive farmhouse sink, convenient pull out trash receptacles, and a hidden dishwasher. Now there was ample room to add island seating to accommodate family gatherings, or for just “hanging out” with teenagers.
A dramatic new focal point was created with the design of an elegant range area featuring a beautiful custom wood mantle hood detailed with crushed glass handmade tile. Hidden storage houses every spice imaginable right at the cook’s fingertips. Double-stacked glass cabinetry emphasizes the impressive height of the room that was a wonderful architectural element that previously went unnoticed in the original kitchen.
The entire kitchen and breakfast nook was opened up to the 2 story family room by integrating enlarged arched openings. An outdated desk area was transformed into a beautiful breakfront bar with beverage refrigeration, glass display cabinets and plenty of new storage for entertainment pieces. An espresso nook was tucked neatly between tall cabinetry, and an old fashioned closet with shelves was converted into an efficient chef’s dream of organized custom pull out pantries.
“I am the leader of the Scott Christensen fan club,” says Bonnie. “With my busy family and a full time career, Scott made the process of designing this space so easy for me. He didn’t overwhelm me, but carefully determined what I liked and offered me two thoughtful solutions for just about everything - complete with his expert opinion that I really respected.”
Bright white Jay Rambo custom made maple cabinets are accented by Cambria quartz counter tops and simple subway tiles. Original hardwood floors were refinished and stained a darker shade, and stair risers and balusters were painted white to coordinate with the smart wainscot details throughout the first floor. The end effect is a cohesive first floor that flows together with grace and a level of elegance perfectly suitable for this stately Crystal Lake home.
Designer: Scott Christensen
Photographer: Joe Nowak
 Molony Tile
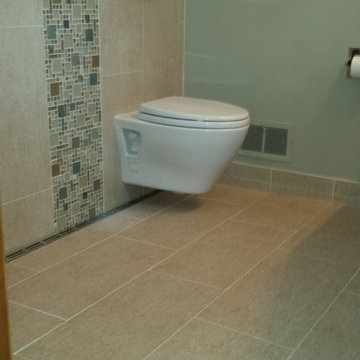
Step into this recently remodeled beautiful small space, a 6'x6' room, which now has a flush entrance shower with a slightly pitched half-floor allowing water to drain to the wall edge in the shower space. A 14x18 recess is at your fingertips between the showerhead and the control valve. The wall mount toilet gives even more room for getting ready for your day. This room is accented with a glass and stone vertical stripe alongside semi-polished 12x24's running vertically, which continue on the floor in the same color but in a textured surface for safety with wet feet..
 R3tract Pool Covers
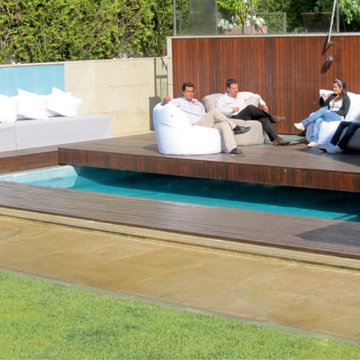
With a vast array of registered patents and continuous success stories, RJB Home has taken the business one step further by combining the hydraulic technology of Aber Hydraulics, along with the expert engineers and invaluable know-how in creative solutions for automated lifting, moving loads and people.
RJB Home brings the ability for each person to acquire Luxury Moving Solutions and fully-automated self-thinking programmed hardware, making life that much simpler, inspiring, and stylish.
RJB Home strives to create bespoke solutions to make your home automated and luxurious through the use of luxury top-end finishes. For example we offer all types of sliding and retractable pool covers that give any home an instant wow factor. With our iOS & Android app – RJB I-Control – we bring the control of your home to your fingertips.
All of our projects at RJB Homes are fully tailored to the clients budget and requirements.
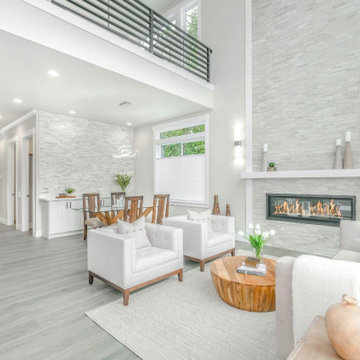
 Shades of Gray Design Studio
Read entire blog post at:
https://www.shadesofgraydesign.com/blog/demystifying-the-cost-of-full-service-interior-design
When it comes to interior design, there's no denying that full-service options can carry a substantial price tag. It is in fact, a luxury service. This often prompts the question: "Why is full-service interior design so expensive?"
As homeowners, it's natural to feel the urge to take on interior design projects ourselves. After all, we have access to a wealth of inspiration online and countless DIY tutorials at our fingertips; however, there's a distinct advantage to enlisting the expertise of a professional interior designer.
 Blossom US
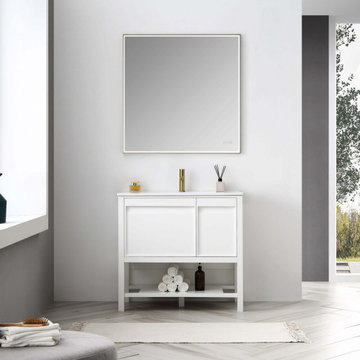
❤ Furniture grade polyvinyl chloride board plus 5 layers paint provides extra waterproof and resistance to moisture and humidity.
❤ Hidden Insert Fingertip Pulls provide comfortable access to drawers.
❤ Anti-fog, Color Temp Change, Brightness Adjustable Smart LED Mirror.
❤ High quality easy clean up and maintenance free ACRYLIC SINK.
❤ EASY CLEAN & Maintenance free glossy finish surfaces.
❤ FULL EXTENSION DRAWERS offers you spacious storage space and keeping all daily items well organized.
❤ SOFT CLOSE prevents cracks and reduces friction on the hardware.
❤ U SHAPE & OPEN BACK for easy plumbing installation.
❤ ONE YEAR WARRANTY with top level customer service.
 Creative Designs by Judy, LLC
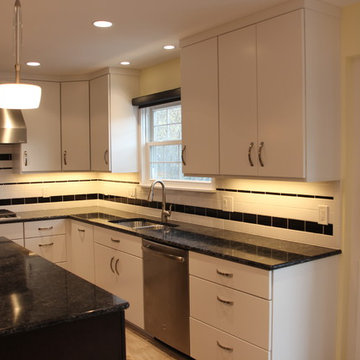
Enjoy preparing delicious meals with everything at your fingertips. Mixer and microwave in island cabinets.
Mid-sized transitional u-shaped porcelain tile and beige floor eat-in kitchen photo in DC Metro with an undermount sink, flat-panel cabinets, white cabinets, white backsplash, ceramic backsplash, stainless steel appliances, an island, quartz countertops and black countertops
Mid-sized transitional u-shaped porcelain tile and beige floor eat-in kitchen photo in DC Metro with an undermount sink, flat-panel cabinets, white cabinets, white backsplash, ceramic backsplash, stainless steel appliances, an island, quartz countertops and black countertops
 SENCE ARCHITECTS
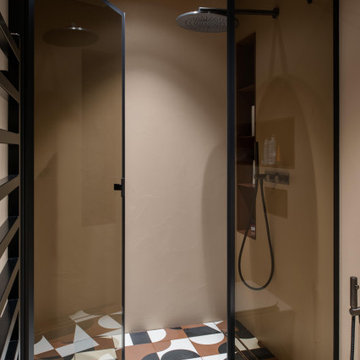
The realized interior design of an apartment in the center of Kyiv, brings a tactile accent to the interior through the use of contrasting materials. Our vision was to go beyond visual aesthetics and create an atmosphere that immerses in sensations through touch.
The design's core is the harmony of textures, exemplified by the choice of clay-colored decorative plaster. Hand-molded bas-reliefs, serving as both visual art and tactile decoration, grace the living room and bedroom. Natural wood furniture complements this, creating a juxtaposition between the smoothness at the fingertips and the rough walls, reinforcing the connection to nature.
The color palette draws inspiration from the earthy tones of clay and sand, with warm wood elements instilling a sense of coziness. Ukrainian-manufactured furniture and decor introduce vibrant color accents, enhancing the overall depth of the space.
We used introduces thoughtful contrasts to prevent monotony, incorporating bold accent colors such as terracotta and graphite. These hues play a pivotal role, subtly highlighting different zones and contributing to a harmonious interplay of shades, infusing Luna with dynamism.
Size / 108 sq.m.
Implemented / 2023
Location / Kyiv, Ukraine
 Amy Pearson Design
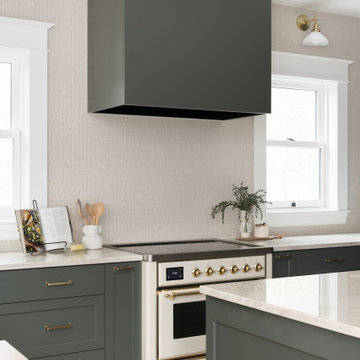
A classic Portland foursquare, lovingly owned by an active and lively family of four, had undergone some unfortunate previous renovations that were in desperate need of updating. A cramped kitchen layout, lacking countertop work space, non-functional appliance locations (the range was floating on it’s own!), cramped kitchen nook not large enough for eat-in space and therefor left underutilized, and a general lack of storage all needed to be addressed.
To increase functional space, we enclosed a small back porch and re-built the adjacent nook, folding in the square footage to create an expansive kitchen footprint. We relocated the back door and added a back deck while creating space for a mud bench for littles to tuck away their gear! The enlarged kitchen now boasts a extensive natural light thanks to the addition of several windows.
An easy work flow was created within the new kitchen layout featuring an in-island sink with range and hood flanked by matching windows. Custom cabinet accessories make storage a breeze and provide a space for all the necessities to be right at the homeowner’s fingertips. The eat-in kitchen space allows not only for lingering family chats, but homework and craft projects to be done while dinner simmers on the stove. This kitchen truly is the heart of this home!
All of the updates were completed with the home’s original foursquare architecture in mind. with a focus on classic architectural molding styles, traditional window details, and clean-lined classic fixtures. Youthfulness and modernity are infused into the space with the contemporary handmade tile backsplash, rich and timeless green cabinets, and artistic wallpaper with a whimsical floral print and subtle European nod. The custom range in cream and brass is a stunning showstopper and a testament that even the most functional of elements in a kitchen can still be beautiful! Which one is the star of the show? How do we pick just one?!
 S Squared Design, LLC
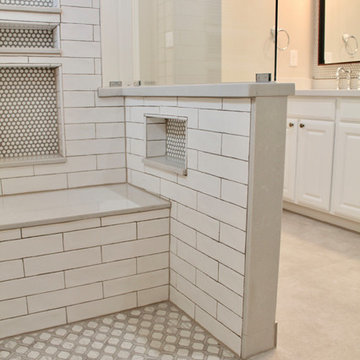
This bathroom was designed as a surprise for my client's parent! An amazing and thoughtful gift anyone would be so happy to come home to. Function was our main focus in this design. We removed the large garden tub to accommodate a larger shower with a standing shower with body sprays and on the other end a seated area with a handheld shower wand for flexible shower options. Since function was so key in this master bath, we put an ample amount of shower niches in both showering areas for all the body products you could need at your fingertips. The previous window was too large and clear glass that gave no privacy so we replaced the window to give some privacy and added a frosted window for even more privacy. This allowed us to install decorative grab bars for safety without sacrificing style. A barrier free shower entrance creates an easy way to get in and out without the need for a shower door. A timeless design with some french style accents in a neutral color palette round out this bathroom. The shower floor tile give is some pattern to complement the white wall tile. Accent wall behind the vanity for some texture and pattern as well as keeping water from being splashed onto the drywall. For the main bathroom floor we went with a large 24" square rectified porcelain tile to give the look of a natural stone with a little variation for a natural look but much lower maintenance than natural stone. To top off the vanity, bench seat, sills and pony walls we did a warm grey and white quartz for a nice overall pattern, again something to keep with a more timeless look. This was a great project and such a great improvement not only to the house but to the daily life of the user!
 Care Free Homes, Inc.
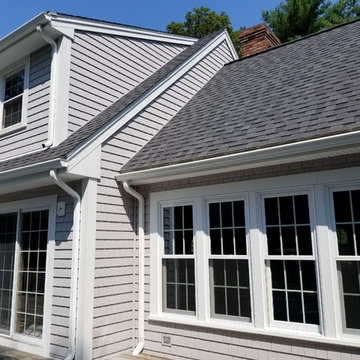
This Dartmouth, MA home decided to go maintenance free with new Mastic Vinyl Siding and Harvey Windows.
These Homeowners elevated their home with two different types of siding. The front facing of the home has Mastic Carvedwood 44 Vinyl Siding in the color White. For the rest of the home we installed, Mastic Cedar Discovery Vinyl Siding in the color Victorian Gray, adding curb appeal and value to this Dartmouth home. With realistic wood grain texture and shadow lines, Carvedwood 44 is manufactured to replicate the look and feel of natural cedar clapboard siding. It is also engineered to last and is crack and fade resistant. Cedar Discovery shingles imitate the traditional look of wood without the costly upkeep. It is durable, has a wind rating up to 230 mph, and protects against insect damage. Both Mastic Carvedwood 44 and Cedar Discovery come in a wide variety of colors, shading, and textures to choose from. To help make your decision use the Mastic’s interactive Home Exterior Visualizer. As a Mastic Elite contractor, we are proud to offer our customers professional product warranties in addition to our very own, 10 year workmanship guarantee.
We also installed Harvey Classic Windows. These attractive, energy efficient windows feature easy, finger-tip operation and tilt in for easy cleaning. Harvey Classics come in a variety of colors, grid patterns, and hardware finishes. Manufactured right here in the New England, every window is customized to your specifications.
Considering a maintenance free makeover for your home? Make your dream project a reality with Care Free Homes! For 40 years our family has been honored to serve thousands of homeowners from Cape Cod, Southeastern Massachusetts, and Eastern Rhode Island. With outstanding product warranties – we are happy to say that past customers are our number one source of business. When the time comes to replace your roof, siding, windows, deck, or front porch – give us a call at (508) 997-1111 for a free quote!
 Timber Block Homes

The perfect vacation destination can be found in the Avila. The main floor features everything needed to create a cozy cottage. An open living room with dining area off the kitchen is perfect for both weekend family and family getaways, or entertaining friends. A bedroom and bathroom is on the main floor, and the loft features plenty of living space for a second bedroom. The main floor bedroom and bathroom means everything you need is right at your fingertips. Use the spacious loft for a second bedroom, an additional living room, or even an office. www.timberblock.com
 Organized Living
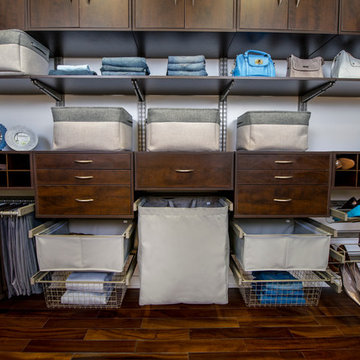
New Reveal puts your wardrobe right at your fingertips. Components feature full extension drawer glides that slide out from freedomRail uprights instantly. Choose from a gliding pant rack, canvas and wire baskets, laundry hampers and shoe shelves. All available in white and nickel.

 Ultimate Outdoor Design
This isn’t just a cover; It’s a symphony of light, airflow, and modern engineering.
Pictured here is a close-up of Azenco’s R-BLADE™ motorized louvers, each one crafted from high-quality, powder-coated aluminum. Designed to rotate up to 150 degrees with absolute precision, these louvers respond instantly to your needs: full sun, filtered light, shade, or total rain protection. All at your fingertips!
Unlike traditional wood slats or low-quality aluminum frames that bend, rust, or rattle in the wind, Azenco louvers are engineered to withstand the elements with style. They are sealed and structured to quietly lock into place, supported by a built-in gutter system that channels water away and keeps the space dry even during storms.
This technology isn’t just about shade. It’s about climate control, comfort, and longevity. These louvers offer the perfect blend of performance and elegance, ideal for rooftops, patios, outdoor kitchens, or any premium outdoor space where design and durability are non-negotiable.
This is not just a pergola. It’s a high-performance architectural solution.
Let’s elevate your space with precision, book a consultation: 516-522-8249
 Light Up Nashville
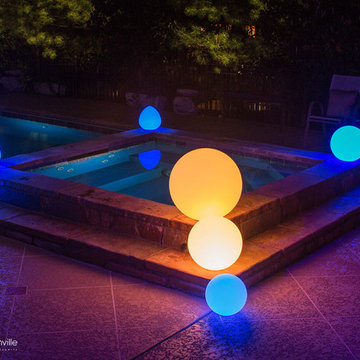
Color changing LED spheres and glow balls - waterproof and unbreakable, these glowing orbs are the coolest new trend in outdoor lighting. Rechargeable LED Lamp Module that lasts up to 24hours per charge. If you have a pool or spend any time outdoor entertaining, YOU NEED SOME OF THESE! These are the highest quality color changing spheres on the market.
Keep the Lighting in one desired color, candle mode or let it continuously run through the 160,000 colors. Easily set the program by fingertip on the color and light intensity buttons or use optional remote control (recommended).
 Stephanie Nash
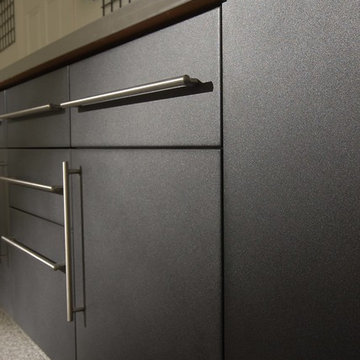
Complete your home by investing in a garage storage design that finally finishes off your much used but under-utilized garage / storage area.
Seen here in Slate Powder Coat, this design will sure to be the envy of even the most discerning neighbors. Wall-to-wall tall cabinetry coupled with a perfectly proportioned work space make for a clean and efficient design. The integrated
"Wire-Wall" shelving system provides additional storage and keeps all the tools you use the most right at your fingertips.
A variety of counter and finish options are available and include stainless steel counters and fully encapsulated powder coated door & drawer face options with a smooth but rugged surface.
Call Today to schedule your free in home consultation, and be sure to ask about our monthly promotions.
Tailored Living® & Premier Garage® Grand Strand / Mount Pleasant
OFFICE: 843-957-3309
EMAIL: jsnash@tailoredliving.com
WEB: tailoredliving.com/myrtlebeach
12