
Search results for "Fingertips" in Home Design Ideas

 Bartels Doors & Hardware
We’ve been perfecting our slide show for quite some time—it’s no wonder we are the industry leaders. With so many options at your fingertips—from barn, pocket and closet doors to room dividers—allow us to be your sliding door company.

 JLL Grace Organizing and Design
Elfa Decor with walnut trim was used in this large master closet. All for the woman and all her clothing storage needs. A nice counter to set things on and jewelry drawers to keep everything in view and at your fingertips

 Catherine Tonon Interiors
Midcentury Modern with a twist! Walnut built in desk area allows for a hideaway work space with beautifully organized office materials stored inches from your fingertips.
Find the right local pro for your project
 Hommes Furniture
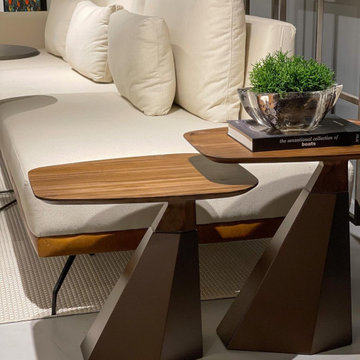
 Karine Side Table: The perfect complement to optimize your space, providing support and practicality at your fingertips.
Home design - modern home design idea in Orlando
Home design - modern home design idea in Orlando
 Urban Shades
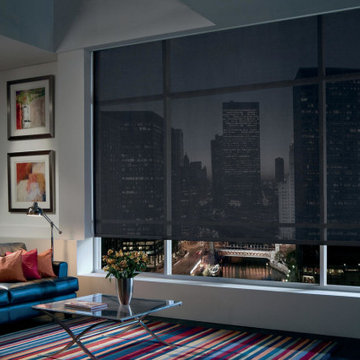
Simple, classic and elegant, Hunter Douglas roller shades and solar screen shades offer a clean, contemporary look at the window. Finding the perfect shade for your home is easy with hundreds of fabric, color and texture combinations at your fingertips.

 Hutchins Garage Doors
The modern design of glass allows natural light while providing you with security and privacy. Beauty and elegance are at your fingertips.
Garage - modern garage idea in Austin
Garage - modern garage idea in Austin
 Cabinets by Trivonna
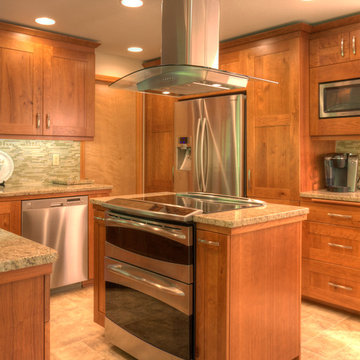
The island conveniently hosts the range and two pull-out spice cabinets, so the main cook can have all her secret ingredients at her fingertips.
In the back, two tall pantry cabinets frame the refrigerator and keep all the "goodies" neatly stored.
 BMB Designs LLC
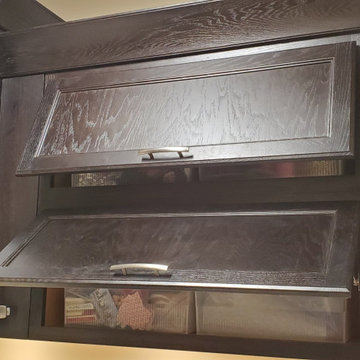
Tilt-up cabinetry provides storage at your fingertips -- without "doors" flanking your face while standing at countertops. Every inch of space was designed to take full advantage of homeowner's wish list for storage and usage!
 Meadowlark Design+Build

A "right-sized" kitchen in a very traditional style has everything the baker in the house needs right at their fingertips in this custom home built by Meadowlark Design+ Build in Ann Arbor, Michigan. Architecture: Woodbury Design Group. Photography: Jeff Garland
 Nest Interior Design Studio
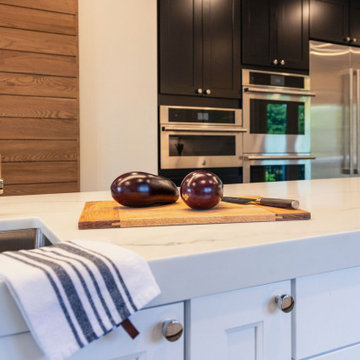
everything for prep at your fingertips
Transitional kitchen photo in DC Metro
Transitional kitchen photo in DC Metro

 Albers Design LLC
Example of a large transitional u-shaped medium tone wood floor home bar design in Minneapolis with gray walls, an undermount sink, raised-panel cabinets, black cabinets, wood countertops and multicolored backsplash

 Linly Designs
Why not enjoy getting your hair done in the was and luxury of your own home. With every design resource at our fingertips, our designers can transform your home theater, wine cellar, salon, or any other unique space into the room of your dreams!
 Linly Designs
Why not enjoy getting your hair done in the was and luxury of your own home. With every design resource at our fingertips, our designers can transform your home theater, wine cellar, salon, or any other unique space into the room of your dreams!

 Cabinet Warehouse
Small but mighty. With everything you need at your fingertips, this small Cherry bathroom vanity keeps you organized. For larger items, like bulk purchases, or mountains of soft towels, look to the tall storage towers, complete with laundry hampers, to control clutter for a pristine space.
Brantley door from Schrock in Cranberry finish

 Dream Systems LLC
Custom seating, hidden sound, video, and lighting all at your fingertips home theater luxury.
Home theater - large traditional enclosed carpeted home theater idea in Minneapolis with brown walls and a projector screen
Home theater - large traditional enclosed carpeted home theater idea in Minneapolis with brown walls and a projector screen
 Vinnova
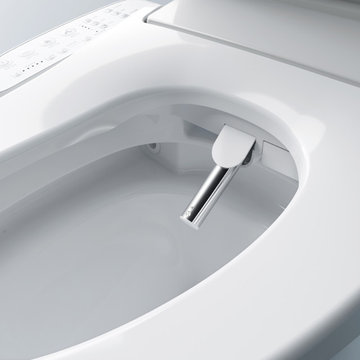
Teramo is a smart bidet toilet seat equipped with an easy to use wireless remote that enables you to experience the luxury of heated seats, warm water and a glowing night light, all at your fingertips! The stainless steel nozzle is self-cleaning and provides soothing warm water for washing, while requiring less maintenance. This easy-to-install bidet toilet seat is equipped with a soft closing heated seat.
 Hommes Furniture
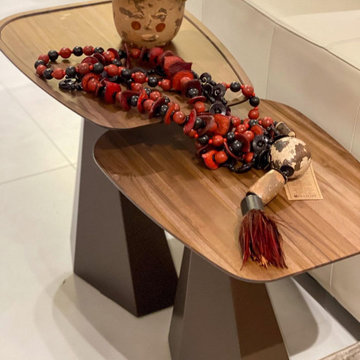
 Karine Side Table: The perfect complement to optimize your space, providing support and practicality at your fingertips.
Minimalist living room photo in Orlando
Minimalist living room photo in Orlando
 Eileen Kollias Design

The island has 3 base cabinets that are 36" wide each. Two 3-drawer units and one 4-drawer unit. Besides the beauty of the size of the island and the ability for several people to be prepping at the same time, it becomes an organized menagerie of items you need right at your fingertips!

 Nip Tuck Remodeling
This thoughtful design maximizes cabinet space and brings convenience to your fingertips.
Example of a transitional kitchen design in Seattle
Example of a transitional kitchen design in Seattle

 Veritas Fine Homes Inc
Photos credited to Imagesmith- Scott Smith
Open and functional kitchen, access everything with your fingertips. Including the dining room, wood burning stove, and living area. The structural Douglas Fir post and ceiling beams set the tone along with the stain matched 2x6 pine tongue and groove ceiling –this also serves as the finished floor surface at the loft above. Dreaming a cozy feel at the kitchen/dining area a darker stain was used to visual provide a shorter ceiling height to a 9’ plate line. The knotty Alder floating shelves and wall cabinetry share their own natural finish with a chocolate glazing. The island cabinet was of painted maple with a chocolate glaze as well, this unit wanted to look like a piece of furniture that was brought into the ‘cabin’ rather than built-in, again with a value minded approach. The flooring is a pre-finished engineered ½” Oak flooring, and again with the darker shade we wanted to emotionally deliver the cozier feel for the space. Additionally, lighting is essential to a cook’s –and kitchen’s- performance. We needed there to be ample lighting but only wanted to draw attention to the pendants above the island and the dining chandelier. We opted to wash the back splash and the counter tops with hidden LED strips. We then elected to use track lighting over the cooking area with as small of heads as possible and in black to make them ‘go away’ or get lost in the sauce.
8