
Search results for "Fingertips" in Home Design Ideas
 DSLD Homes

Middlebrook Place is located near the heart of Denham Springs with easy access to Juban Road and I-12. This beautiful community welcomes you with a gorgeous entrance and features community ponds for you to enjoy! Our DSLD homes offer numerous amenities inside and out, such as fully sodded yards, granite countertops, energy-efficient features, and much more. With DSLD Homes you will receive warranties on your new home and a customer care provider right at your fingertips.
 Beckony Kitchens & Baths
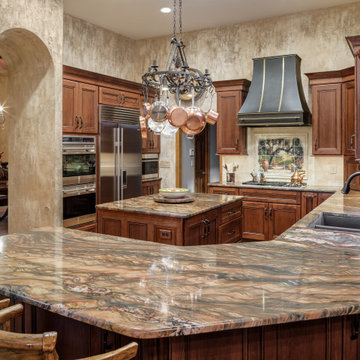
This couple are gourmet cooks with an extensive cookbook collection. This beautiful space was a long time coming, a delayed gratification of sorts for a retired couple who built their dream kitchen. The aesthetic is centered around their long vacations in Europe, bringing home the cooking techniques and the tried and true functional and gorgeous kitchens of The Old World. This design honours their love of cooking by giving them every tool needed right at their fingertips when they need it.The kitchen is in constant use as they entertain quite often. The original kitchen was poorly designed and had the cooktop on the island, severely limiting workspace for this dynamic duo. The fridge was located where the new cooktop now resides. Moving the cooktop to the wall greatly increased the space where the chefs work, as they are now able to move freely all the way around the perimeter of the island. The custom cabinets have intentionally designed shelves for each of the couple’s specific accessory needs. No expense was spared for this stunning villa-style kitchen. The one of a kind hood alone cost $5000 - $8000. The countertops are made of Quartzite Granite, and the walls are hand-frescoed.
 Bespoke By Acorn
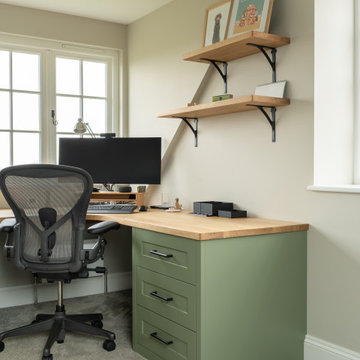
We had the pleasure of crafting this bespoke modern, painted home office for our client’s residence in Reigate, Surrey. They had decided it was time to invest in a fresh, inviting and dedicated workspace where they could be more productive. The desk, which fits seamlessly into the space, features a full stave prime oak worktop finished with a protective oil to provide a superior long-lasting surface. The custom desk cabinetry has been flawlessly spray finished Little Greene Sage Green, which contrasts beautifully with the attractive, natural oak wood desktop. The soothing, muted green paint colour and tailored storage creates a calm, uncluttered setting, perfect for a focused workspace.
Customised and crafted for comfort
The right storage was vital for our client and this made to measure desk features integrated drawers and a double cupboard putting work essentials right at their fingertips. Every drawer and door functions effortlessly and quietly thanks to the best quality Hafele ironmongery and soft close mechanisms. In this home office design, we also incorporated two matching oak wall-mounted shelves which follow the angle of the ceiling and a low-level built-in bookcase which fits perfectly under the sloped ceiling.
Made to measure curved corner desk
The curved corner desk has been constructed with integrated drawers, cupboard space, cable management tray on the underside, and an open bookshelf unit to one side. Having a curved corner desk in front of the window is a strategic decision that combines ergonomic comfort and enhanced use of space. The curved shape brings the workspace closer to the body, allowing for a more natural, wraparound working experience that pairs well with the natural light and views from the window. The design also delivers additional comfort, thanks to the spacious full depth leg room underneath. A curved L-shape design also makes the desk feel less dominant than a traditional straight desk, preventing the room from feeling cramped while still providing ample workspace.
Solid prime oak work top
The desk’s beautiful solid prime oak top provides a stable, heavy surface for working. It also offers exceptional strength and durability. While oak resists dents and scratches, it can be sanded and refinished, when necessary, to restore its condition. Real wood surfaces, such as oak, have natural antibacterial properties, which can help maintain a cleaner working environment too.
A full stave worktop is a premium one-piece surface made from a continuous oak plank (stave) that runs the entire length of the worktop creating a luxurious, linear, and consistent appearance and showcasing the natural beauty of the timber.
Find the right local pro for your project
 The Hands Of Sean Perry
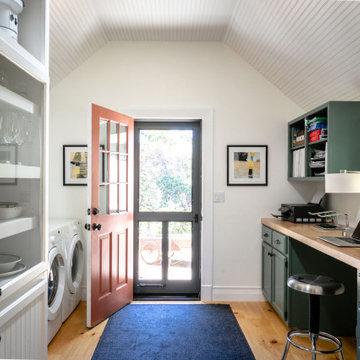
The avid gardener who owns this Kenilworth home hoped for a more efficient kitchen — one that would better accommodate her penchant for canning and allow her to enjoy the fruits of her labor year round.
An experienced commercial interior designer, she first drew up a plan, then contracted The Hands of Sean Perry Co. to bring her vision to life. The crew constructed a new kitchen extension and mudroom space, then added a back entrance and stoop to the side yard, improving accessibility from the kitchen to the garden.
Then, it was the kitchen’s turn for an upgrade. The team worked with Grove Cabinet Gallery to create and install cabinets that were specific to the homeowner’s needs, including a custom open corner base cabinet that puts all cooking necessities at the owner’s fingertips.
 Bedrose
The Space
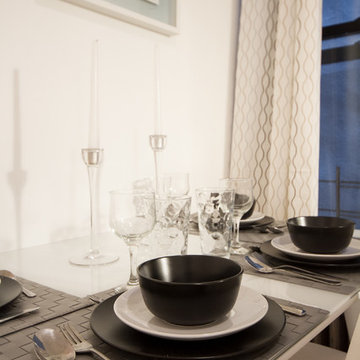
Apartment includes:
* Full Size Bed with 6 pillows
* Large living room
* Plasma 48" TV LCD
* Cable TV
* Sofa that can be converted to queen size bed
* High Speed Internet - WiFi
* Fully equipped Kitchen
* Bright bathroom
* Lot of closet space.
* Table with 4 Chairs & 2 folding chairs
* Air-conditioning and Heating from the building
* Private parking available in area (hourly rates)
Centrally located to the subways line 6, theaters, Central park 12 min walk. Very safe building,completely private oasis located in the center of Upper East Side Manhattan.
Everything is at your fingertips, whole foods, Time Warner building, shopping galore! Theater, restaurants, nightlife and more!
Guest Access
Apartment comes fully equipped with linens, towels, blankets and sufficient furnishings, shampoo, conditioner, body wash, soap, lotion. COMPLIMENTARY *This is not a hotel and we do not provide the services of a hotel*
Interaction with Guests
Interaction with guest
We are always available to assist you with anything you may need. Regarding check-in please contact us 48h prior your arrival, to schedule your check-in with one of our concierge/agent. We can suggest places to eat, shop and gain entertainment. You will have complete privacy, should you choose and discretion is appreciated for both parties.
The Neighborhood
The neighborhood is extremely safe and quiet. Many restaurants, shops, entertainments and NYC distractions! Your home is the quintessential NYC location, safe and convenient, exciting and right in the middle of it all!
Easy access to every major subway line.
Close to Rockefeller Center, and Radio City Music Hall
Broadway theaters are all within walking distance.
Well lit, never (ever) empty, and well policed
Plenty for families to do including shopping, movies, Toys R Us, and mega candy stores
 ZEPHYR
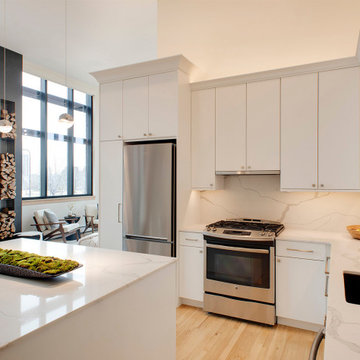
Tucked neatly out of sight within your cabinetry, Pisa is a minimal alternative to your typical under-cabinet range hood. Powered by the strength of a 500-CFM or 290-CFM blower, Pisa’s low-profile body delivers stunning design and quality performance. Its retractable visor helps in the capture of air and puts control at your fingertips. Pisa is perfect for kitchens that require a more discreet look.
 Echo Workshop
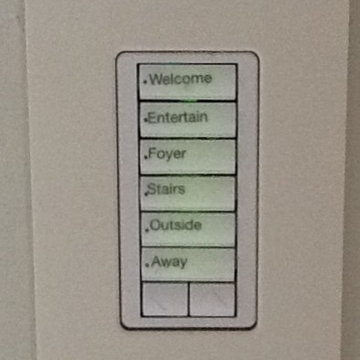
Simple but a much needed multi-functional entry keypad that is lite to easily read the labeled buttons. Lutron Lighting Control at your fingertips.
Photo by Echo Workshop
 Vitruvius Built
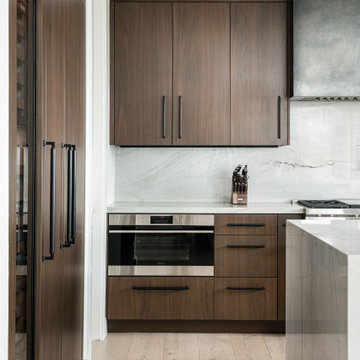
Nestled in the prestigious Empire Pass area of Deer Valley, this extraordinary ski-in, ski-out residence embodies the pinnacle of mountain luxury. Spanning an impressive 4,442 square feet of internal accommodation, this meticulously crafted home offers five lavish bedrooms and seven opulent bathrooms, designed for those who demand the very best in life.
Upon entering, you're greeted by soaring high ceilings that create an immediate sense of grandeur, while floor-to-ceiling windows bathe the interior in an abundance of natural light. The warmth of oak paneling paired with natural stone countertops exudes sophistication, seamlessly blending contemporary elegance with timeless materials.
The heart of the home is its expansive living area, where bespoke finishes and custom craftsmanship are evident in every detail. The natural wood and stone elements flow effortlessly from the interior to the exterior living spaces, creating a harmonious connection with the surrounding landscape. This organic design not only enhances the aesthetic appeal but also fosters a deep sense of tranquility and grounding.
The residence is thoughtfully equipped with luxurious amenities, including a steam shower, ideal for après-ski relaxation, and a state-of-the-art ski locker, ensuring every convenience is at your fingertips. Each bedroom serves as a private retreat, offering unparalleled comfort and privacy, while the bathrooms are outfitted with exquisite fixtures that elevate daily rituals into moments of indulgence.
This Empire Pass residence is not just a home; it is a masterpiece, where nature and luxury converge to create a sanctuary of unparalleled refinement.
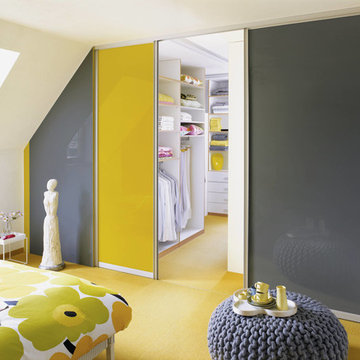
 Bartels Doors & Hardware
We’ve been perfecting our slide show for quite some time—it’s no wonder we are the industry leaders. With so many options at your fingertips—from barn, pocket and closet doors to room dividers—allow us to be your sliding door company.
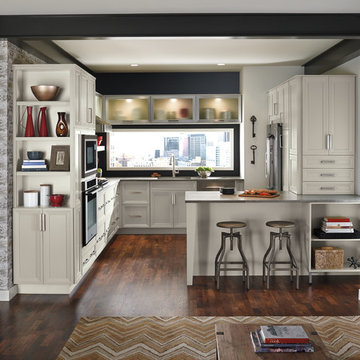
 Standard Kitchens
Asher Maple Cirrus cabinetry by KitchenCraft. Essential, but not basic, describes daily life in this easy-for-living workspace. Deep drawers bring every item directly to you with a fingertip pull of the decorative hardware. Open for family discussion, a peninsula is the perfect spot for multiple tasks, letting the cook keep tabs while multitasking in the kitchen.
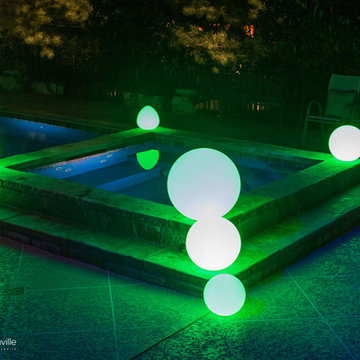
 Light Up Nashville
Green color selected.
Color changing LED spheres and glow balls - waterproof and unbreakable, these glowing orbs are the coolest new trend in outdoor lighting. Rechargeable LED Lamp Module that lasts up to 24hours per charge. If you have a pool or spend any time outdoor entertaining, YOU NEED SOME OF THESE! These are the highest quality color changing spheres on the market.
Keep the Lighting in one desired color, candle mode or let it continuously run through the 160,000 colors. Easily set the program by fingertip on the color and light intensity buttons or use optional remote control (recommended).
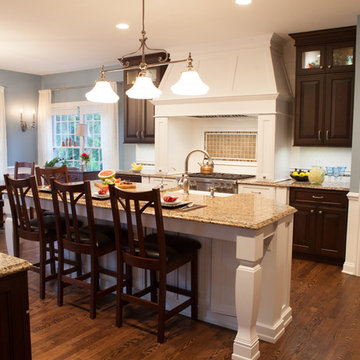
 Advance Design Studio, Ltd.
After living in this home for a decade, Crystal Lake residents Ken & Bonnie needed an update to their tired original kitchen to meet the needs of their busy family. Together with the expertise of designer Scott Christensen at Advance Design Studio they planned to completely reconfigure the entire space. They began by removing the restrictive peninsula and replaced it with a generous island designed to house an expansive farmhouse sink, convenient pull out trash receptacles, and a hidden dishwasher. Now there was ample room to add island seating to accommodate family gatherings, or for just “hanging out” with teenagers.
A dramatic new focal point was created with the design of an elegant range area featuring a beautiful custom wood mantle hood detailed with crushed glass handmade tile. Hidden storage houses every spice imaginable right at the cook’s fingertips. Double-stacked glass cabinetry emphasizes the impressive height of the room that was a wonderful architectural element that previously went unnoticed in the original kitchen.
The entire kitchen and breakfast nook was opened up to the 2 story family room by integrating enlarged arched openings. An outdated desk area was transformed into a beautiful breakfront bar with beverage refrigeration, glass display cabinets and plenty of new storage for entertainment pieces. An espresso nook was tucked neatly between tall cabinetry, and an old fashioned closet with shelves was converted into an efficient chef’s dream of organized custom pull out pantries.
“I am the leader of the Scott Christensen fan club,” says Bonnie. “With my busy family and a full time career, Scott made the process of designing this space so easy for me. He didn’t overwhelm me, but carefully determined what I liked and offered me two thoughtful solutions for just about everything - complete with his expert opinion that I really respected.”
Bright white Jay Rambo custom made maple cabinets are accented by Cambria quartz counter tops and simple subway tiles. Original hardwood floors were refinished and stained a darker shade, and stair risers and balusters were painted white to coordinate with the smart wainscot details throughout the first floor. The end effect is a cohesive first floor that flows together with grace and a level of elegance perfectly suitable for this stately Crystal Lake home.
Designer: Scott Christensen
Photographer: Joe Nowak
 Amy Pearson Design
A classic Portland foursquare, lovingly owned by an active and lively family of four, had undergone some unfortunate previous renovations that were in desperate need of updating. A cramped kitchen layout, lacking countertop work space, non-functional appliance locations (the range was floating on it’s own!), cramped kitchen nook not large enough for eat-in space and therefor left underutilized, and a general lack of storage all needed to be addressed.
To increase functional space, we enclosed a small back porch and re-built the adjacent nook, folding in the square footage to create an expansive kitchen footprint. We relocated the back door and added a back deck while creating space for a mud bench for littles to tuck away their gear! The enlarged kitchen now boasts a extensive natural light thanks to the addition of several windows.
An easy work flow was created within the new kitchen layout featuring an in-island sink with range and hood flanked by matching windows. Custom cabinet accessories make storage a breeze and provide a space for all the necessities to be right at the homeowner’s fingertips. The eat-in kitchen space allows not only for lingering family chats, but homework and craft projects to be done while dinner simmers on the stove. This kitchen truly is the heart of this home!
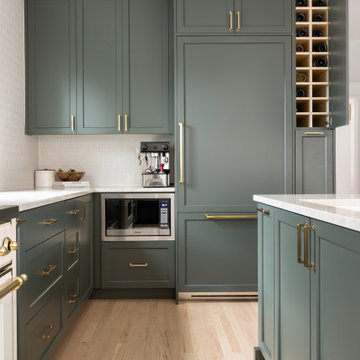
All of the updates were completed with the home’s original foursquare architecture in mind. with a focus on classic architectural molding styles, traditional window details, and clean-lined classic fixtures. Youthfulness and modernity are infused into the space with the contemporary handmade tile backsplash, rich and timeless green cabinets, and artistic wallpaper with a whimsical floral print and subtle European nod. The custom range in cream and brass is a stunning showstopper and a testament that even the most functional of elements in a kitchen can still be beautiful! Which one is the star of the show? How do we pick just one?!

 Bloomin Blinds of North Charlotte
Discover how premium light-filtering materials and smart-home automation can secure street-level entryway glass without losing natural daylight.
Choosing the right window treatments for a home's front entrance is one of the most challenging design decisions a homeowner can face. The front door is the focal point of a home's curb appeal, often featuring expansive glass panels or side-by-side double doors designed to make a grand architectural statement.
During the day, these large glass features are an asset, flooding entryways and foyers with beautiful natural daylight. However, for homes situated on busy local roads or highly trafficked street-level lots, the dynamic completely changes once the sun goes down.
The moment interior lights are switched on in the evening, a stark contrast is created with the dark outdoors. This creates a severe privacy issue, leaving the entire foyer completely exposed to passing traffic and pedestrians. Finding a solution that delivers absolute evening privacy without permanently plunging the front entrance into darkness during the day requires understanding how modern window treatment materials and operating systems interact.
Light-Filtering vs. Blackout Fabrics
The first step in solving street-level privacy is selecting the correct fabric type. Many homeowners mistakenly assume they need heavy, opaque blackout shades to secure their home from outside eyes at night. While blackout fabrics certainly block 100% of the view, they also block 100% of the natural daylight during the day, forcing you to constantly raise and lower the shades just to see inside your own foyer.
A more effective approach for entryways utilizes premium light-filtering materials. These specialized fabrics are engineered with a precise, tight weave that operates on the principles of directional light and optical density.
Daytime Functionality: When the sun is shining outside, the exterior light levels are significantly higher than the interior light levels. The light-filtering fabric diffuses the intense, direct sunlight into a soft, ambient glow throughout the entryway. This keeps the home bright, eliminates harsh glares, and protects interior hardwood flooring, paint, and trim from damaging UV rays.
Night-Time Functionality: At night, the lighting dynamic reverses. The interior foyer lights make the inside bright, while the outside is dark. Because of the specialized tight weave, the fabric blocks the transmission of clear shapes and details. To a person standing out on the street or driving by on a busy road, the view inside is completely obstructed, delivering total privacy when the family is home for the evening.
Challenges of Front Door Installations
Securing privacy for a double wide front entrance introduces unique structural hurdles that standard windows do not face. Traditional blinds with hanging cords or manual pull chains are poorly suited for front doors. They disrupt the clean architectural lines of a grand foyer, create a safety hazard, and can easily get tangled or damaged when the doors are opened and closed.
The window treatments must be mounted high and wide enough above the door trim to ensure that the front doors can swing open and close freely without ever catching on the fabric or the lower hem bar.
How We Applied These Principles in Sherrills Ford, NC
Applying these exact educational principles to real-world homes is what Cole and I do every day at Bloomin' Blinds of North Charlotte. We recently worked with a homeowner in Sherrills Ford whose beautiful new construction property sat on a highly trafficked road. They loved their double wide front door entrance but felt entirely too exposed to the street at night.
We brought our mobile showroom directly to their driveway. This allowed us to hold up premium light-filtering fabric samples directly against their entryway glass, matching the materials perfectly to their home's natural lighting, interior paint, and trim before making a single cut.
To solve their street-level privacy issue, we custom-built and installed two matching light-filtering roller shades, mounting them flawlessly side-by-side above the front door frame. To keep the home’s interior design completely cohesive, we carried the exact same style to the back of the house, installing a matching single roller shade on the rear door.
Smart Home Window Automation at Your Fingertips
Because entryway windows can be tall and awkward to reach manually, our family team integrated advanced smart-home motorization into this Sherrills Ford project.
Beyond the convenience of a handheld remote control, these automated roller shades feature seamless Wi-Fi integration. The homeowners can control their privacy through a dedicated smartphone app or link the system directly to their existing voice-activated smart home networks, including Amazon Alexa, Google Assistant, and Apple HomeKit.
This allows for complete hands-free window automation. The clients can program custom daily routines—such as setting the front entry shades to automatically lower exactly at sunset—or simply use a voice command to secure the foyer instantly from the comfort of the couch.
 Timber Block Homes

The perfect vacation destination can be found in the Avila. The main floor features everything needed to create a cozy cottage. An open living room with dining area off the kitchen is perfect for both weekend family and family getaways, or entertaining friends. A bedroom and bathroom is on the main floor, and the loft features plenty of living space for a second bedroom. The main floor bedroom and bathroom means everything you need is right at your fingertips. Use the spacious loft for a second bedroom, an additional living room, or even an office. www.timberblock.com
 Vitruvius Built
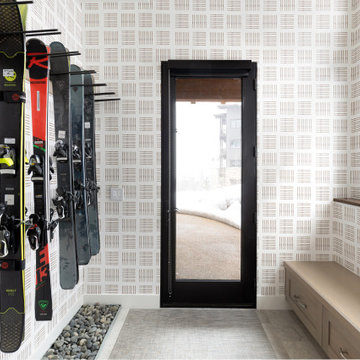
Nestled in the prestigious Empire Pass area of Deer Valley, this extraordinary ski-in, ski-out residence embodies the pinnacle of mountain luxury. Spanning an impressive 4,442 square feet of internal accommodation, this meticulously crafted home offers five lavish bedrooms and seven opulent bathrooms, designed for those who demand the very best in life.
Upon entering, you're greeted by soaring high ceilings that create an immediate sense of grandeur, while floor-to-ceiling windows bathe the interior in an abundance of natural light. The warmth of oak paneling paired with natural stone countertops exudes sophistication, seamlessly blending contemporary elegance with timeless materials.
The heart of the home is its expansive living area, where bespoke finishes and custom craftsmanship are evident in every detail. The natural wood and stone elements flow effortlessly from the interior to the exterior living spaces, creating a harmonious connection with the surrounding landscape. This organic design not only enhances the aesthetic appeal but also fosters a deep sense of tranquility and grounding.
The residence is thoughtfully equipped with luxurious amenities, including a steam shower, ideal for après-ski relaxation, and a state-of-the-art ski locker, ensuring every convenience is at your fingertips. Each bedroom serves as a private retreat, offering unparalleled comfort and privacy, while the bathrooms are outfitted with exquisite fixtures that elevate daily rituals into moments of indulgence.
This Empire Pass residence is not just a home; it is a masterpiece, where nature and luxury converge to create a sanctuary of unparalleled refinement.
 Timber Block Homes

The perfect vacation destination can be found in the Avila. The main floor features everything needed to create a cozy cottage. An open living room with dining area off the kitchen is perfect for both weekend family and family getaways, or entertaining friends. A bedroom and bathroom is on the main floor, and the loft features plenty of living space for a second bedroom. The main floor bedroom and bathroom means everything you need is right at your fingertips. Use the spacious loft for a second bedroom, an additional living room, or even an office. www.timberblock.com
 Thyme & Place Design LLC
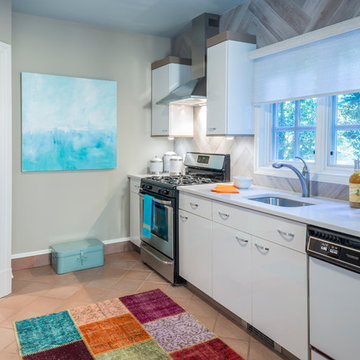
This cabana kitchen is just off the indoor pool. It was the perfect place to create a beach retreat. Unnecessary wall cabinets were removed and replace with thick floating shelves so everything for entertaining is right at your fingertips. . We used 6 X 36 driftwood colored porcelain tiles for behind the shelves, appliances and backsplash all the way up to the ceiling. We added the molding at the cabinet line in the same edge profile as the shelves. New range, hood and refrigerator greatly improved the look from the old Hi-LO range. An abstract seascape painting and a brightly colored vintage patchwork carpet make this a happy place to escape to.. Marco Ricca
 Stylish
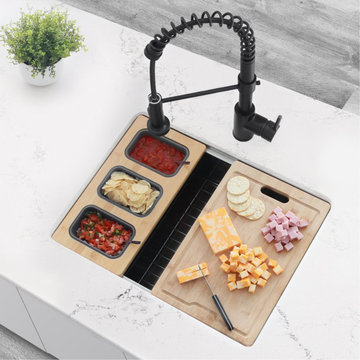
Meet our newest accessory set! Stylish’s workstation serving board features a bamboo serving board and FDA approved silicone collapsible containers. This accessory set is the perfect set for 17” ledge workstation sinks. The set includes three 540ml silicone collapsible containers and a 16 ¾ “ x 8 ½ “ bamboo serving board. Keep your ingredients at your fingertips as you wash them over the sink and set them in our functional collapsible containers. These containers are also perfect for setting snacks or small dishes for your next get together. The collapsible containers are BPA free and dishwasher and microwave safe. They are also very easy to store, just collapse them and stack them. The bamboo serving board is made from high quality, antibacterial bamboo and is also BPA free. Need more countertop space? This accessory set fits right over your sink, allowing lots of extra space on your kitchen countertop. Be the life of the party when you set up with our workstation serving board.
 User
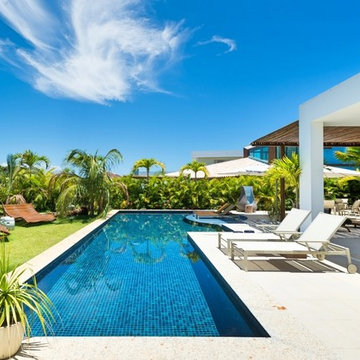
UserExclusive properties in one of the most beautiful corners of Brazil. A modern project with a minimalist and sophisticated style. The villas integrate into the perfection of their spectacular environmental surroundings. A fantastic opportunity to own a piece of paradise.
Luxury homes located next to the Iberostate Praia do Forte golf course. Their expansive and light spaces allow you to enjoy the stunning natural surroundings in a way like no other. A unique design, refinement and function at your fingertips to experience the best of one of the most beautiful areas of Brazil.
Luxury villas in Praia do Forte. An excellent real estate investment in Brazil next to a spectacular golf course. Their privileged location, premium quality materials and private services of a five-star complex make them a unique opportunity to enjoy Brazil in great luxury.
* This property is subject to change of value and confirmation of availability without previous notice. The informative data should be confirmed by documents provided by the owner or official authorities.
20