
Search results for "Fingertips" in Home Design Ideas
 Timber Block Homes
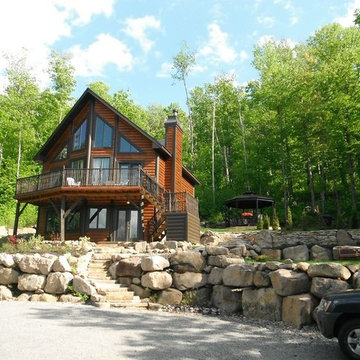
The perfect vacation destination can be found in the Avila. The main floor features everything needed to create a cozy cottage. An open living room with dining area off the kitchen is perfect for both weekend family and family getaways, or entertaining friends. A bedroom and bathroom is on the main floor, and the loft features plenty of living space for a second bedroom. The main floor bedroom and bathroom means everything you need is right at your fingertips. Use the spacious loft for a second bedroom, an additional living room, or even an office. www.timberblock.com
 Light Up Nashville
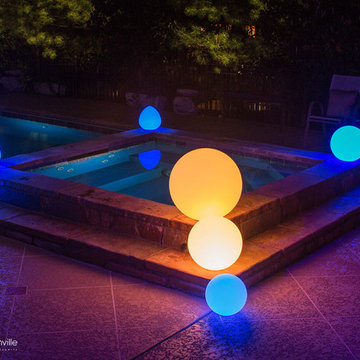
Color changing LED spheres and glow balls - waterproof and unbreakable, these glowing orbs are the coolest new trend in outdoor lighting. Rechargeable LED Lamp Module that lasts up to 24hours per charge. If you have a pool or spend any time outdoor entertaining, YOU NEED SOME OF THESE! These are the highest quality color changing spheres on the market.
Keep the Lighting in one desired color, candle mode or let it continuously run through the 160,000 colors. Easily set the program by fingertip on the color and light intensity buttons or use optional remote control (recommended).
 Madeli USA

Following our tradition of Functional Elegance, Madeli is proud to introduce the surface mount Vanguard Mirrored Cabinet Collection. Our lighted perimeter frame is unique; it allows the door to operate independently while providing clear, consistent light. The exclusive Acrylens™ light diffuser offers three-directional lighting: frontal, side glow and interior lighting. Dimmable at the touch, the Lumen Touch +™ Switch Technology offers warm 2700 kelvin mood or daylight 4000 kelvin task lighting right at your fingertips. The independent, built-in defogger keeps your mirror moisture free. Complements include 120V and USB outlets, an adjustable magnifying mirror, cosmetic tray, cell phone holder, roll-up cord management, toothbrush, hand shaver, and tweezer accessories.
Find the right local pro for your project
 Nadler Cabinet Services Inc.
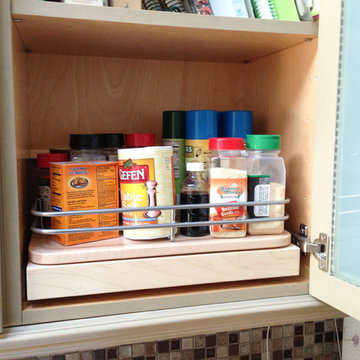
Spices don't have to fall out of the cabinet when you open the door! Our organizers allow you to store them neatly, find them quickly and pull the entire shelf out towards your fingertips. We make them exactly to the dimensions of your cabinet in solid maple.
 The Hands Of Sean Perry
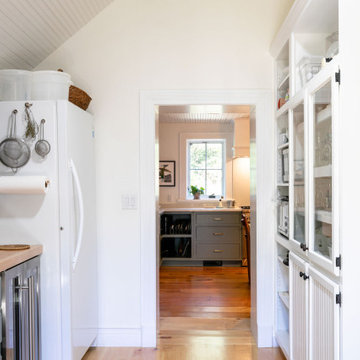
The avid gardener who owns this Kenilworth home hoped for a more efficient kitchen — one that would better accommodate her penchant for canning and allow her to enjoy the fruits of her labor year round.
An experienced commercial interior designer, she first drew up a plan, then contracted The Hands of Sean Perry Co. to bring her vision to life. The crew constructed a new kitchen extension and mudroom space, then added a back entrance and stoop to the side yard, improving accessibility from the kitchen to the garden.
Then, it was the kitchen’s turn for an upgrade. The team worked with Grove Cabinet Gallery to create and install cabinets that were specific to the homeowner’s needs, including a custom open corner base cabinet that puts all cooking necessities at the owner’s fingertips.
 Pools of Charleston
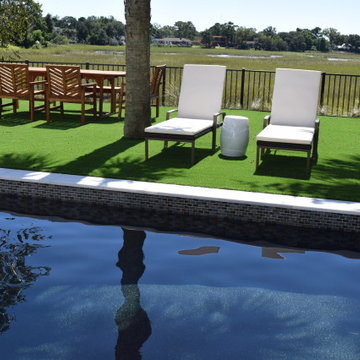
This full featured, sleek and compact pool, has it all!
This stunning view is set off with soothing reflections on the water's surface. We do this utilizing a black, pebble plaster finish and smooth water flow. A cool marble patio with clean, green turf complete this living space.
We fully automate a spacious spa, swim jets from Badu, color changing LEDs, dual heat and cool and of course, silky salt water with OmniLogic from Hayward. Hayward leads the pack with user friendly apps for your cell phone and other web connected devices so control is at your fingertips.
 Vitruvius Built
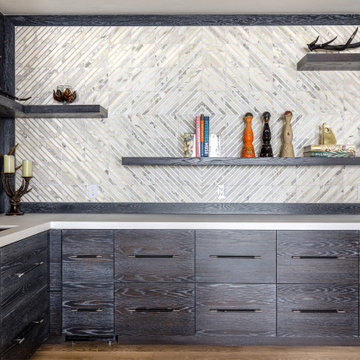
Nestled in the prestigious Empire Pass area of Deer Valley, this extraordinary ski-in, ski-out residence embodies the pinnacle of mountain luxury. Spanning an impressive 4,442 square feet of internal accommodation, this meticulously crafted home offers five lavish bedrooms and seven opulent bathrooms, designed for those who demand the very best in life.
Upon entering, you're greeted by soaring high ceilings that create an immediate sense of grandeur, while floor-to-ceiling windows bathe the interior in an abundance of natural light. The warmth of oak paneling paired with natural stone countertops exudes sophistication, seamlessly blending contemporary elegance with timeless materials.
The heart of the home is its expansive living area, where bespoke finishes and custom craftsmanship are evident in every detail. The natural wood and stone elements flow effortlessly from the interior to the exterior living spaces, creating a harmonious connection with the surrounding landscape. This organic design not only enhances the aesthetic appeal but also fosters a deep sense of tranquility and grounding.
The residence is thoughtfully equipped with luxurious amenities, including a steam shower, ideal for après-ski relaxation, and a state-of-the-art ski locker, ensuring every convenience is at your fingertips. Each bedroom serves as a private retreat, offering unparalleled comfort and privacy, while the bathrooms are outfitted with exquisite fixtures that elevate daily rituals into moments of indulgence.
This Empire Pass residence is not just a home; it is a masterpiece, where nature and luxury converge to create a sanctuary of unparalleled refinement.
 Stephanie Nash

Complete your home by investing in a garage storage design that finally finishes off your much used but under-utilized garage / storage area.
Seen here in Light Maple, this design will sure to be the envy of even the most discerning neighbors. Wall-to-wall tall cabinetry coupled with a perfectly proportioned work space make for a clean and efficient design. The integrated
"Wire-Wall" shelving system provides additional storage and keeps all the tools you use the most right at your fingertips.
A variety of counter and finish options are available and include stainless steel counters and fully encapsulated powder coated door & drawer face options with a smooth but rugged surface.
Call Today to schedule your free in home consultation, and be sure to ask about our monthly promotions.
Tailored Living® & Premier Garage® Grand Strand / Mount Pleasant
OFFICE: 843-957-3309
EMAIL: jsnash@tailoredliving.com
WEB: tailoredliving.com/myrtlebeach
 New Explode Construction
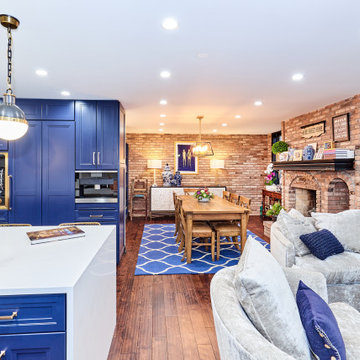
This striking kitchen elevation features an elegant wall of deep blue custom cabinetry, integrating luxury appliances into a sleek and functional layout. The built-in Gaggenau refrigerator blends seamlessly into the millwork, while a La Cornue Château Series oven and Miele coffee station create a gourmet experience at your fingertips. Each element was carefully curated to combine performance and beauty, elevating everyday tasks into rituals of design and precision.
Perfectly tailored for our clients in Lake Forest, this remodel showcases a high-end, minimalist aesthetic while offering maximum function behind every door and drawer.
 Thyme & Place Design LLC
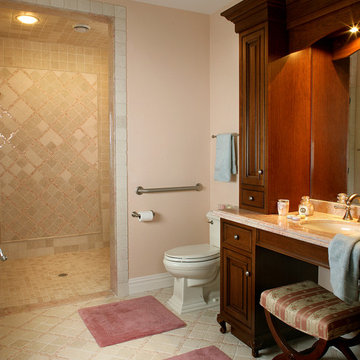
A very important factor in the design of this bath was to allow the client to stay in her home as long as possible. The vanity was designed to allow the client to sit at the sink and still have everything she needed at the her fingertips. When she finally needed to move about with the wheel chair, the bench could be removed and the sink would still be accessible to her. Smaller sized tiles were used to aid with increasing traction on the floor with wider and more frequent grout lines.
Peter Rymwid
 Sweet Water Woodworks, LLC

This art room is a perfect place for the kids to be inspired, do their homework , or get ready for an upcoming celebration. The wrapping center keeps supplies neat and orderly and at your fingertips. Maple cabinets keep the space consistent with the rest of the homes decor.
 Nip Tuck Remodeling
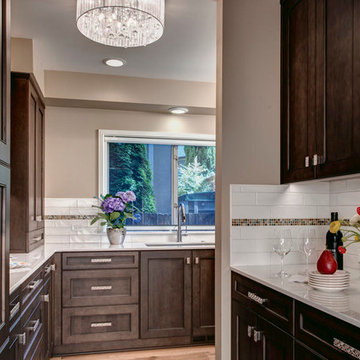
This detail showcases a smart and convenient pull-out liquor cabinet, designed to keep your bottles neatly organized and easily accessible. This thoughtful storage solution maximizes cabinet space and brings your favorite spirits right to your fingertips when entertaining guests or enjoying a quiet drink. The sturdy construction and smooth operation make it a functional and stylish addition to any kitchen or bar area.
 The Hands Of Sean Perry
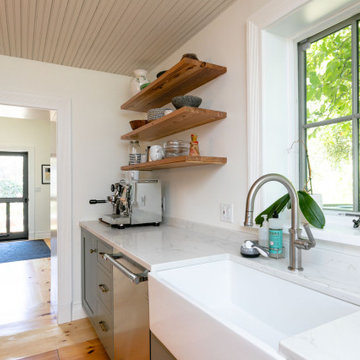
The avid gardener who owns this Kenilworth home hoped for a more efficient kitchen — one that would better accommodate her penchant for canning and allow her to enjoy the fruits of her labor year round.
An experienced commercial interior designer, she first drew up a plan, then contracted The Hands of Sean Perry Co. to bring her vision to life. The crew constructed a new kitchen extension and mudroom space, then added a back entrance and stoop to the side yard, improving accessibility from the kitchen to the garden.
Then, it was the kitchen’s turn for an upgrade. The team worked with Grove Cabinet Gallery to create and install cabinets that were specific to the homeowner’s needs, including a custom open corner base cabinet that puts all cooking necessities at the owner’s fingertips.
 The Hands Of Sean Perry
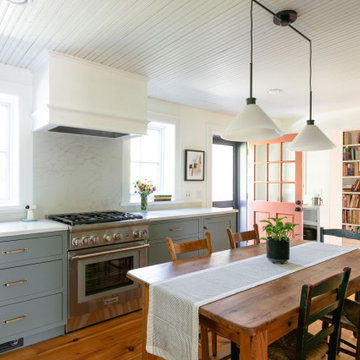
The avid gardener who owns this Kenilworth home hoped for a more efficient kitchen — one that would better accommodate her penchant for canning and allow her to enjoy the fruits of her labor year round.
An experienced commercial interior designer, she first drew up a plan, then contracted The Hands of Sean Perry Co. to bring her vision to life. The crew constructed a new kitchen extension and mudroom space, then added a back entrance and stoop to the side yard, improving accessibility from the kitchen to the garden.
Then, it was the kitchen’s turn for an upgrade. The team worked with Grove Cabinet Gallery to create and install cabinets that were specific to the homeowner’s needs, including a custom open corner base cabinet that puts all cooking necessities at the owner’s fingertips.
 Timber Block Homes

The perfect vacation destination can be found in the Avila. The main floor features everything needed to create a cozy cottage. An open living room with dining area off the kitchen is perfect for both weekend family and family getaways, or entertaining friends. A bedroom and bathroom is on the main floor, and the loft features plenty of living space for a second bedroom. The main floor bedroom and bathroom means everything you need is right at your fingertips. Use the spacious loft for a second bedroom, an additional living room, or even an office. www.timberblock.com
 Organized Living
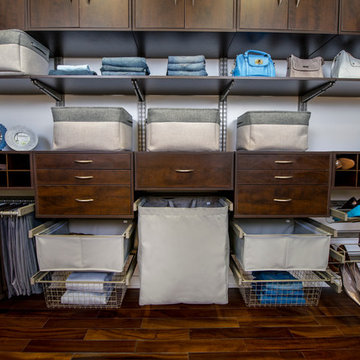
New Reveal puts your wardrobe right at your fingertips. Components feature full extension drawer glides that slide out from freedomRail uprights instantly. Choose from a gliding pant rack, canvas and wire baskets, laundry hampers and shoe shelves. All available in white and nickel.
 Amy Pearson Design
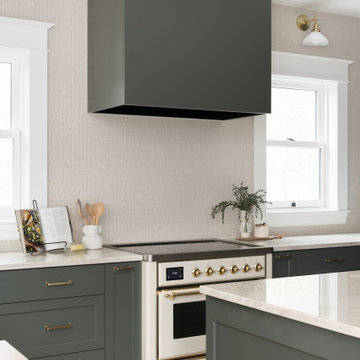
A classic Portland foursquare, lovingly owned by an active and lively family of four, had undergone some unfortunate previous renovations that were in desperate need of updating. A cramped kitchen layout, lacking countertop work space, non-functional appliance locations (the range was floating on it’s own!), cramped kitchen nook not large enough for eat-in space and therefor left underutilized, and a general lack of storage all needed to be addressed.
To increase functional space, we enclosed a small back porch and re-built the adjacent nook, folding in the square footage to create an expansive kitchen footprint. We relocated the back door and added a back deck while creating space for a mud bench for littles to tuck away their gear! The enlarged kitchen now boasts a extensive natural light thanks to the addition of several windows.
An easy work flow was created within the new kitchen layout featuring an in-island sink with range and hood flanked by matching windows. Custom cabinet accessories make storage a breeze and provide a space for all the necessities to be right at the homeowner’s fingertips. The eat-in kitchen space allows not only for lingering family chats, but homework and craft projects to be done while dinner simmers on the stove. This kitchen truly is the heart of this home!
All of the updates were completed with the home’s original foursquare architecture in mind. with a focus on classic architectural molding styles, traditional window details, and clean-lined classic fixtures. Youthfulness and modernity are infused into the space with the contemporary handmade tile backsplash, rich and timeless green cabinets, and artistic wallpaper with a whimsical floral print and subtle European nod. The custom range in cream and brass is a stunning showstopper and a testament that even the most functional of elements in a kitchen can still be beautiful! Which one is the star of the show? How do we pick just one?!
 S Squared Design, LLC
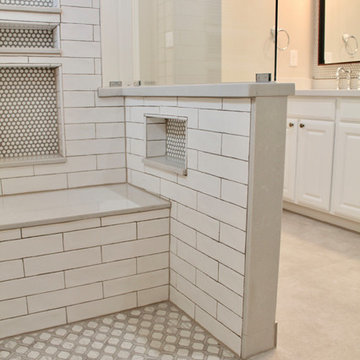
This bathroom was designed as a surprise for my client's parent! An amazing and thoughtful gift anyone would be so happy to come home to. Function was our main focus in this design. We removed the large garden tub to accommodate a larger shower with a standing shower with body sprays and on the other end a seated area with a handheld shower wand for flexible shower options. Since function was so key in this master bath, we put an ample amount of shower niches in both showering areas for all the body products you could need at your fingertips. The previous window was too large and clear glass that gave no privacy so we replaced the window to give some privacy and added a frosted window for even more privacy. This allowed us to install decorative grab bars for safety without sacrificing style. A barrier free shower entrance creates an easy way to get in and out without the need for a shower door. A timeless design with some french style accents in a neutral color palette round out this bathroom. The shower floor tile give is some pattern to complement the white wall tile. Accent wall behind the vanity for some texture and pattern as well as keeping water from being splashed onto the drywall. For the main bathroom floor we went with a large 24" square rectified porcelain tile to give the look of a natural stone with a little variation for a natural look but much lower maintenance than natural stone. To top off the vanity, bench seat, sills and pony walls we did a warm grey and white quartz for a nice overall pattern, again something to keep with a more timeless look. This was a great project and such a great improvement not only to the house but to the daily life of the user!
 SENCE ARCHITECTS
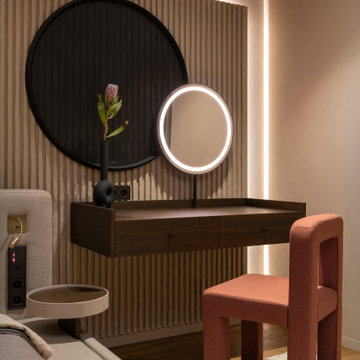
The realized interior design of an apartment in the center of Kyiv, brings a tactile accent to the interior through the use of contrasting materials. Our vision was to go beyond visual aesthetics and create an atmosphere that immerses in sensations through touch.
The design's core is the harmony of textures, exemplified by the choice of clay-colored decorative plaster. Hand-molded bas-reliefs, serving as both visual art and tactile decoration, grace the living room and bedroom. Natural wood furniture complements this, creating a juxtaposition between the smoothness at the fingertips and the rough walls, reinforcing the connection to nature.
The color palette draws inspiration from the earthy tones of clay and sand, with warm wood elements instilling a sense of coziness. Ukrainian-manufactured furniture and decor introduce vibrant color accents, enhancing the overall depth of the space.
We used introduces thoughtful contrasts to prevent monotony, incorporating bold accent colors such as terracotta and graphite. These hues play a pivotal role, subtly highlighting different zones and contributing to a harmonious interplay of shades, infusing Luna with dynamism.
Size / 108 sq.m.
Implemented / 2023
Location / Kyiv, Ukraine
 Sunburst Shutters & Window Fashions Las Vegas
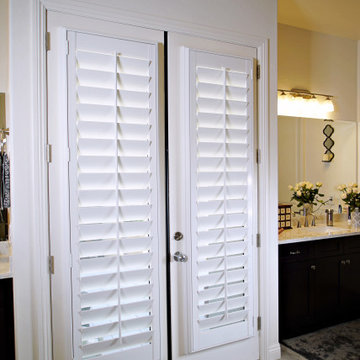
Polywood Shutters are custom made to fit the windows on your French Doors to leverage both privacy and natural light at your finger-tips.
Example of a minimalist home design design in Las Vegas
Example of a minimalist home design design in Las Vegas
23