
Search results for "Finials" in Home Design Ideas
 Conservatory Craftsmen

Large transitional light wood floor and brown floor sunroom photo in Minneapolis with a skylight
 Professional Design Group

This is an example of a mid-sized traditional backyard concrete paver garden path in Richmond.
Find the right local pro for your project
 Conservatory Craftsmen

The glass enclosed room is 500 sq.ft., and is immediately above the owner’s indoor swimming pool. The tall side walls float the lantern roof like a halo. The conservatory climbs to a whole new height, literally, 45′ from the ground. The conservatory is designed to compliment the architecture of the home's dramatic height, and is situated to overlook the homeowners in-ground pool, which is accessed by an elevator.
Photos by Robert Socha

 Legacy Construction Northeast LLC
Inspiration for a huge timeless light wood floor entryway remodel in New York with white walls and a brown front door

 Best Overhead Door LLC
Inspiration for a mid-sized timeless attached two-car garage remodel in Portland
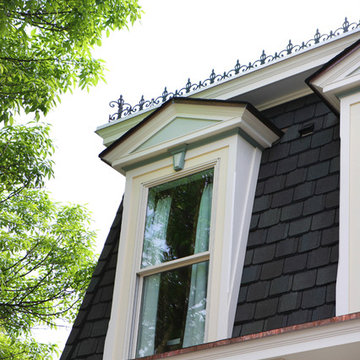
 Normandy Remodeling
No detail escaped Normandy Designer Manager Troy Pavelka with this vintage home two story addition. Every measure was taken, from replicating the existing corbels and finials to finding antique hinges for the master suite.

 Corsican Furniture
Iron Wreath Sussex bed
Inspiration for a mid-sized timeless master carpeted bedroom remodel in Los Angeles with beige walls and no fireplace
Inspiration for a mid-sized timeless master carpeted bedroom remodel in Los Angeles with beige walls and no fireplace
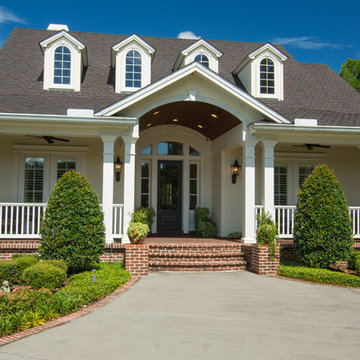
 Finial Custom Builders, Inc.
Huge elegant two-story concrete fiberboard exterior home photo in Jacksonville

 Finial Design
Tim Murphy Photography
Example of a huge classic girl medium tone wood floor teen room design in Denver with multicolored walls
Example of a huge classic girl medium tone wood floor teen room design in Denver with multicolored walls
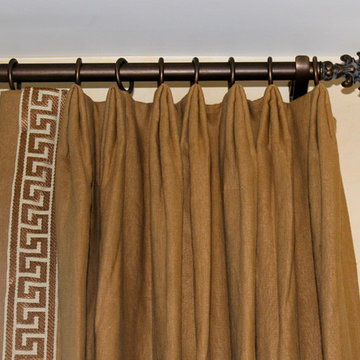
 Mitchell Designs LLC
Linen Drapery Panels with greek key tape trim on wrought iron hardware by The Finial Company.
Enclosed dining room - mid-sized traditional light wood floor enclosed dining room idea in Boston
Enclosed dining room - mid-sized traditional light wood floor enclosed dining room idea in Boston
 Professional Design Group
Inspiration for a mid-sized traditional backyard concrete paver garden path in Richmond.
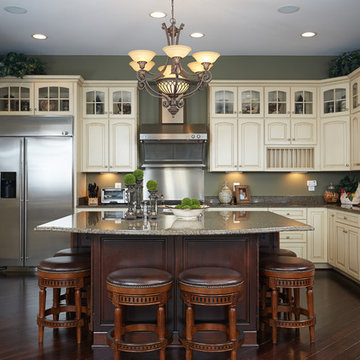
 Suzan Meredith Design
Vaulted Eat In Kitchen
Our client wanted to create a cozy dining space in their kitchen. While vaulted ceilings can often present design challenges - especially when it comes to window treatments - we found the perfect custom treatments to finish off the look.
We incorporated the following touches into the space:
Custom window treatments
Beautiful medallions for panels
Faux roman shades for the side windows and doors
Round Custom Century Table with custom made lazy susan
Dramatic chandelier
Square rug (perfect for a round table)
Beautiful floral arrangements to finish off the look
Peter Evans Photography
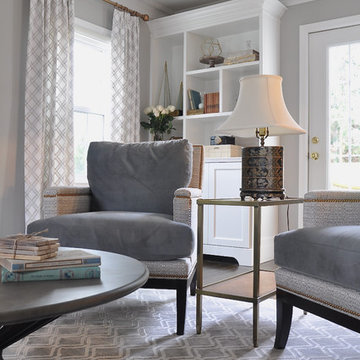
 Timeless Interiors
Photo Credit: Homedekostudio
Example of a mid-sized transitional home design design in New York
Example of a mid-sized transitional home design design in New York
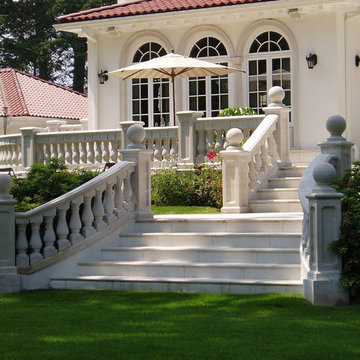
 Stone Legends
Cast stone stairs and balustrade with newel piers and spherical finial ornaments. Triple window surround visible behind stairs.
Inspiration for a traditional hillside retaining wall landscape in Dallas.
Inspiration for a traditional hillside retaining wall landscape in Dallas.
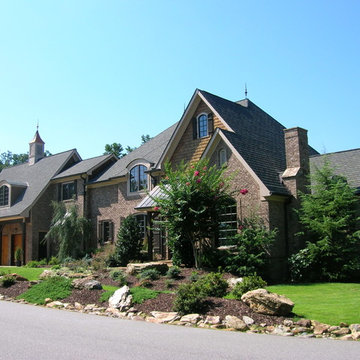
 Steve Karle Construction, LLC
French Country Home
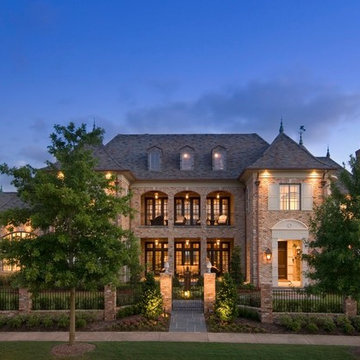
Inspiration for a large timeless two-story mixed siding house exterior remodel in Atlanta with a shingle roof
Inspiration for a large timeless two-story mixed siding house exterior remodel in Atlanta with a shingle roof




 The Interior Edge
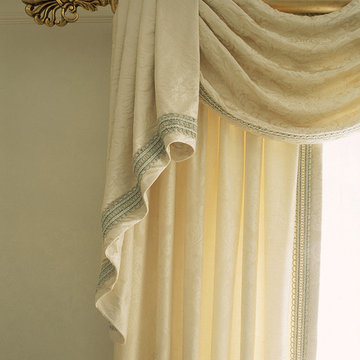
This amazingly simple, yet elegant, swag and jabot is placed over a side panel drape. They both are made of a Scalamandre tone on tone off white damask fabric with a flat tape decorative trim. The swag and jabot are folded in a traditional manner to create a more formal look. The pole is smooth with gold leaf and the ornate finial at the end is also gold leaf. All in all this is well suited to the stylish feeling of the room.
11