
Search results for "Finials" in Home Design Ideas
 European Design Interiors
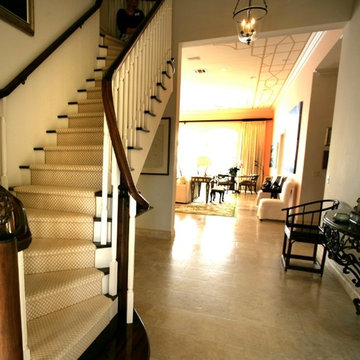
Designed to “Welcome” guests with its pineapple finial, this custom staircase was tucked against the wall providing an airy and spacious feeling while leading guests towards the view of the sea and at the same time allowing for as much cross ventilation as possible between the front door and the large French doors by the sea.
Photographed by Bruce Miller
 Fillmore and Chambers Design Group
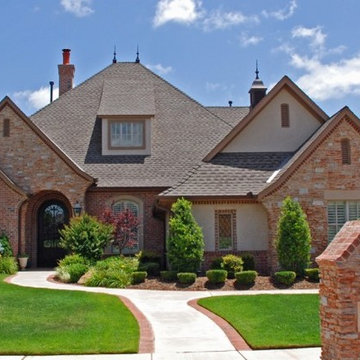
Example of a classic beige two-story mixed siding exterior home design in Oklahoma City with a shingle roof
 Mitchell Designs LLC
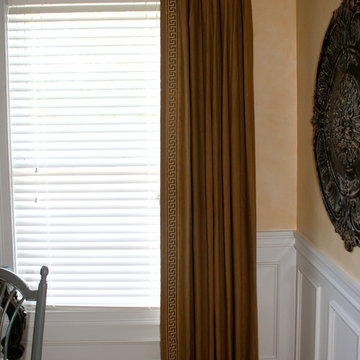
Linen Drapery Panels with greek key tape trim on wrought iron hardware by The Finial Company.
Mid-sized elegant light wood floor enclosed dining room photo in Boston
Mid-sized elegant light wood floor enclosed dining room photo in Boston
Find the right local pro for your project
 Debra L. Bryant, ASID, CID Interior Design

Inspiration for a large eclectic master laminate floor and beige floor bedroom remodel in Orange County with beige walls and no fireplace
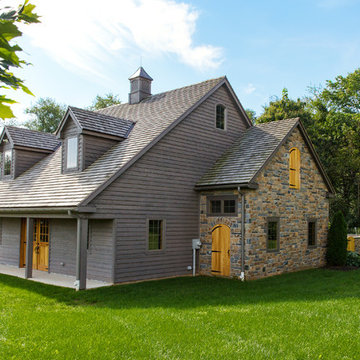
 King Construction Company LLC
Mid-sized country gray two-story gable roof photo in Philadelphia with a shingle roof
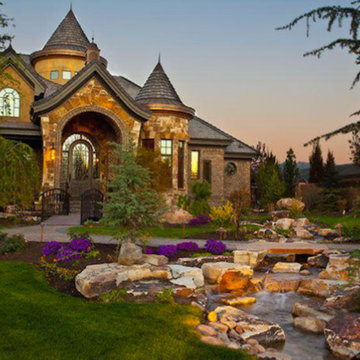
 Impressions Pools and Landscape Company
Photo of a large mediterranean front yard stone water fountain landscape in Salt Lake City.

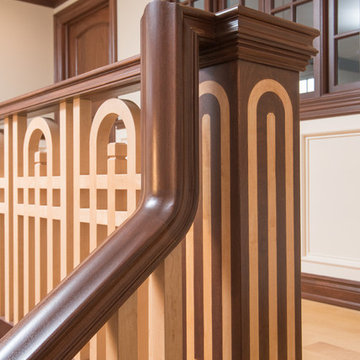
 Heartland Stairways
Tyler Rippel Photography
Inspiration for a large craftsman wooden straight staircase remodel in Cleveland with wooden risers
Inspiration for a large craftsman wooden straight staircase remodel in Cleveland with wooden risers
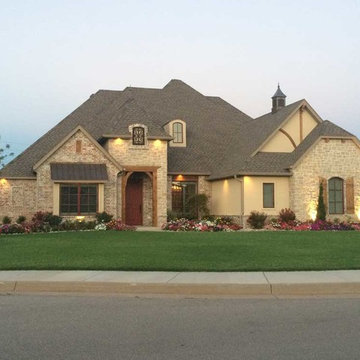 Fillmore and Chambers Design Group
Inspiration for a timeless beige two-story mixed siding exterior home remodel in Oklahoma City with a shingle roof
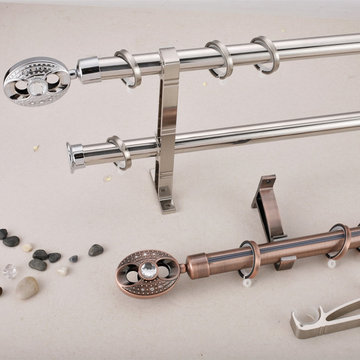
 Cheery Curtains
QYR63 Curtain Rod Set is made of steel material, there are 4 colors for you choose. QYR63 is1-1/8" diameter, 0.039" thickness. The bracket is made of Refined Steel. The surface is produced by Electrophoresis. QYR63 curtain rod is capable to support 40 kg curtains and could be used for more than 20 years. The stainless steel material is waterproof and moisture-proof and more durable.
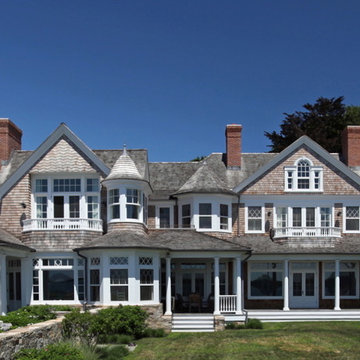
 Daniel Park Architects, PLLC

Inspiration for a large coastal brown two-story wood exterior home remodel in New York with a shingle roof
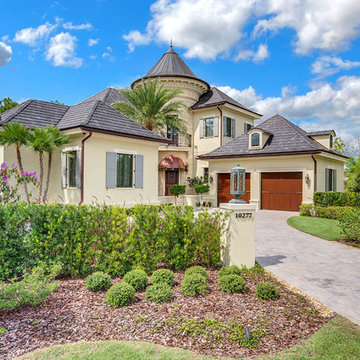
 Goehring & Morgan Construction
Example of a large transitional yellow two-story stucco house exterior design in Orlando with a hip roof and a shingle roof
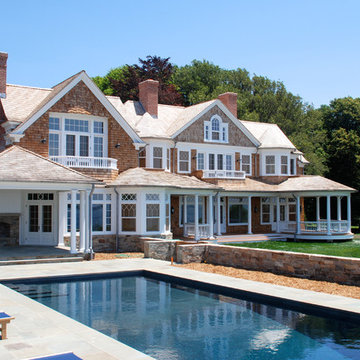 Daniel Park Architects, PLLC
Pool - large modern backyard tile and rectangular lap pool idea in New York
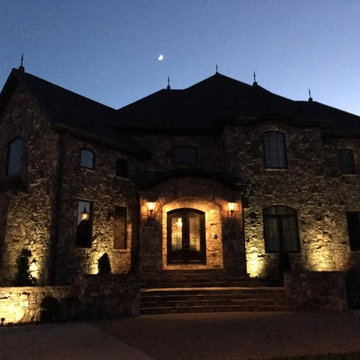
 Landcore Landscape Construction and Design, LLC
Example of a large arts and crafts brown two-story stone house exterior design in Other
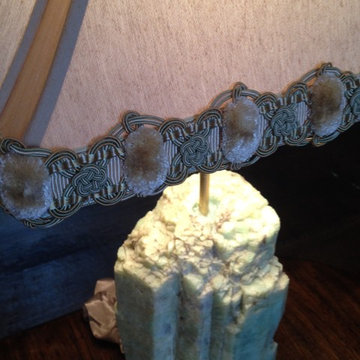
 Empressive Earth Gallery
Aquamarine lamp on onyx base with traditional shade and Aquamarine finial.
Living room - traditional living room idea in Dallas
Living room - traditional living room idea in Dallas
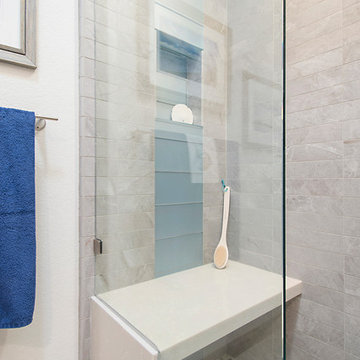
 Lori Ramsay Design
Our client wanted an updated transitional look with references to the sea.
The coastal design for this bathroom began with the selection of the Kohler Derring Wading Pool sink and Finial Faucet. The Robern medicine cabinet mirror was recessed into the wall and surrounded by glass "swishes" in the same blues as the sink. A modern touch we used is the waterfall edge on both the outside and inside edge of the vanity and the outside of the shower bench. The Quartz is by LG in a retired color, Rafine. Sand colored porcelain wood plank flooring was continued from the rest of the home and gives an organic driftwood like feel to the bath.
Hudson Valley lighting sconces are mounted onto the glass backsplash for a modern touch.


 King Construction Company LLC

Mid-sized farmhouse entryway photo in Philadelphia with a medium wood front door
 Ruslan Masonry Construction
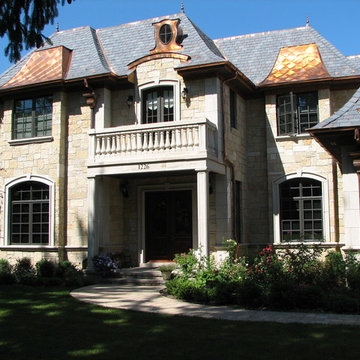
Inspiration for a large timeless beige two-story concrete exterior home remodel in Chicago with a hip roof

 Talianko Design Group, LLC
This great-room incorporates the living, dining , kitchen as well as access to the back patio. It is the perfect place for entertaining and relaxing. We restored the floors to their original warm tone and used lots of warm neutrals to answer our client’s desire for a more masculine feeling home. A Chinese cabinet and custom-built bookcase help to define an entry hall where one does not exist.
We completely remodeled the kitchen and it is now very open and inviting. A Caesarstone counter with an overhang for eating or entertaining allows for three comfortable bar stools for visiting while cooking. Stainless steal appliances and a white apron sink are the only features that still remain.
A large contemporary art piece over the new dining banquette brings in a splash of color and rounds out the space. Lots of earth-toned fabrics are part of this overall scheme. The kitchen, dining and living rooms have light cabinetry and walls with accent color in the tile and fireplace stone. The home has lots of added storage for books, art and accessories.
In the living room, comfortable upholstered pieces with casual fabrics were created and sit atop a sisal rug, giving the room true California style. For contrast, a dark metal drapery rod above soft white drapery panels covers the new French doors. The doors lead out to the back patio. Photography by Erika Bierman
33