
Search results for "Finished campaign" in Home Design Ideas

 Baer's Furniture
Add pizzazz to any room with this gorgeous, carved tropical chest. This rosewood occasional chest was shaped in the Asian style and exquisitely adorned with ornately carved palms, flowers, and tropical grasses. A rich, dark Sumatra finish makes the perfect complement for this lavish design. A staggering amount of interior storage makes this a handy chest to add to your bedroom, bar, living room, or hall. Chest contains two drawers and 11 shelves, eight of which are adjustable to help fit the specific items you need to store.
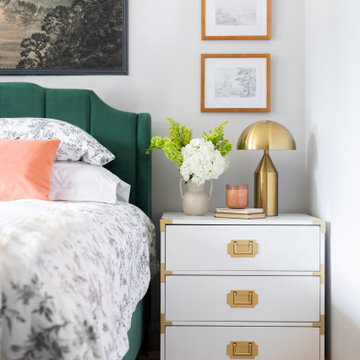
 Ralene Simmons Interiors
Florals, large scale classical artwork, a fresh green, peach and grey toned color palette in this classical modern bedroom hit just the right note. While the backdrop has soothing grey walls and consistent gold metal finishes, there is room for pattern play and whimsy.

 O'Brien Harris LLC
Gracious and timeless, this coordinating butler’s pantry and open dining room featuring a custom hood surround are the heart of this stunning home. O'Brien Harris Cabinetry in Chicago worked on this custom home for the builders of Tiburon Homes as their personal residence. The biggest challenge/opportunity of this kitchen was the size and openness of the space. We created natural functions in the large space, dividing it into four main areas: casual dining, butler’s pantry, serving station, and main kitchen. The division was achieved through a variety of cabinet and finish styles, yet the space still feels cohesive, quiet, and organized.
The finish is Oxford rift and quartered oak and with a soft ceruse, a favorite in the O’Brien Harris library. The cabinetry has integrated hardware—campaign-style pulls on the drawers give it a furniture feel. In the kitchen, a finishing touch is oak banding around the cooktop and range cabinetry and refrigeration units. We integrated the oak finish into the island and raised it up to feel lighter, adding polished stainless-steel cuffs to the legs. obrienharris.com
Find the right local pro for your project

 Montauk Sofa
 advertising campaign WILD LIFE SANCTUARY shot in Yonkers NY at the Alder Manor featuring the Jane Sofa and Frank Table.
The Jane Sofa is composed of modular units. Multiple configurations are possible. Custom finishes, fabrics, and leather are available.
The Frank Table in round cold rolled steel available in different diameters. Please contact us for dimensions.
Creative Direction & Design: Boha Design (Linda Hackett, Michel Boyer, Collin Horner), Photographer: Christoph Strube, Stylist: Mark John Tripp, Hair & Make up: Jamie Hanson, Models: Tony Ward & Noot Seear
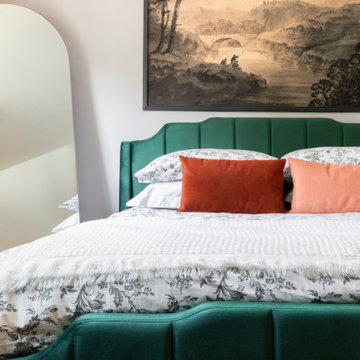 Ralene Simmons Interiors
Florals, large scale classical artwork, a fresh green, peach and grey toned color palette in this classical modern bedroom hit just the right note. While the backdrop has soothing grey walls and consistent gold metal finishes, there is room for pattern play and whimsy.
 Ralene Simmons Interiors
Florals, large scale classical artwork, a fresh green, peach and grey toned color palette in this classical modern bedroom hit just the right note. While the backdrop has soothing grey walls and consistent gold metal finishes, there is room for pattern play and whimsy.
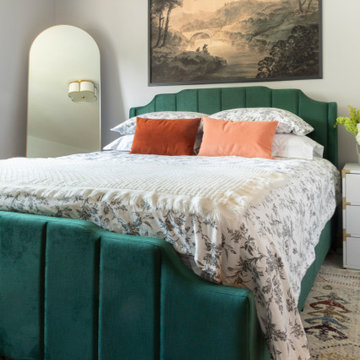 Ralene Simmons Interiors
Florals, large scale classical artwork, a fresh green, peach and grey toned color palette in this classical modern bedroom hit just the right note. While the backdrop has soothing grey walls and consistent gold metal finishes, there is room for pattern play and whimsy.

Sponsored
Delaware, OH

Buckeye Basements, Inc.
Central Ohio's Basement Finishing ExpertsBest Of Houzz '13-'21

 Capital Mark Interiors LLC
3,100 square foot complete home remodel, done in 6 weeks
Example of a transitional bathroom design in Phoenix
Example of a transitional bathroom design in Phoenix


 Direct Plus Inc
Casual, urban, lifestyle, eclectic, modern, simple, informal and comfortable; all of these adjectives describe Park Studio. Linear and geometric with smaller cases for today’s living spaces. Organic describes the overall feeling with the mix of finishes and fabrics. The finish is weathered taupe with grey wash coat to achieve this casual “cerused” finish on quartered white oak and hardwood solids. Ash burl borders accent table tops and select drawer fronts. The custom hardware has campaign elements with the flat back plate and handle pull, but the dark nickel finish is fresh and updated. The cases are linear and contemporary in structure with flat fronts, bead trim around drawers and a solid base rail with splayed sabre feet and legs. Some traditional elements include overhang tops and heavy moldings. The bedroom is defined by the upholstered sleigh bed in a durable Sunbrella® fabric that has optional footboard storage. Cases are in space saving sizes with plenty of features for the smaller homes of today.

 Architrave Interiors
Alexandr Kotsoban Photography
Example of a transitional bathroom design in Los Angeles
Example of a transitional bathroom design in Los Angeles

 AV Architects + Builders
Location: Great Falls, VA, USA
Our modern farm style home design was exactly what our clients were looking for. They had the charm and the landscape they wanted, but needed a boost to help accommodate a family of four. Our design saw us tear down their existing garage and transform the space into an entertaining family friendly kitchen. This addition moved the entry of the home to the other side and switched the view of the kitchen on the side of the home with more natural light. As for the ceilings, we went ahead and changed the traditional 7’8” ceilings to a 9’4” ceiling. Our decision to approach this home with smart design resulted in removing the existing stick frame roof and replacing it with engineered trusses to have a higher and wider roof, which allowed for the open plan to be implemented without the use of supporting beams. And once the finished product was complete, our clients had a home that doubled in space and created many more opportunities for entertaining and relaxing in style.
Stacy Zarin Photography

 Grassroots Design & Build Inc.
JVL Photography
Example of a small trendy galley ceramic tile enclosed kitchen design in Ottawa with a farmhouse sink, flat-panel cabinets, white cabinets, wood countertops, white backsplash, subway tile backsplash, stainless steel appliances and a peninsula
Example of a small trendy galley ceramic tile enclosed kitchen design in Ottawa with a farmhouse sink, flat-panel cabinets, white cabinets, wood countertops, white backsplash, subway tile backsplash, stainless steel appliances and a peninsula

Sponsored
Plain City, OH

The Creative Kitchen Company
Columbus Area Kitchen Remodeling and Refacing Professional


 Room to Breathe Home Organizing, Staging & Design
Jessica Dolan
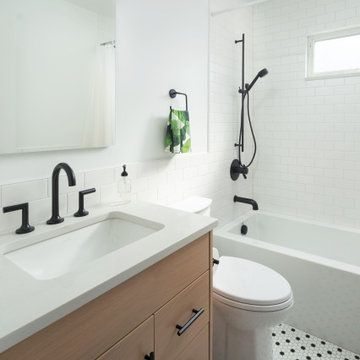
Mid-sized transitional master white tile ceramic tile and white floor bathroom photo with shaker cabinets, white cabinets, a two-piece toilet, white walls, an undermount sink and quartzite countertops
Mid-sized transitional master white tile ceramic tile and white floor bathroom photo with shaker cabinets, white cabinets, a two-piece toilet, white walls, an undermount sink and quartzite countertops



Sponsored
Fredericksburg, OH

High Point Cabinets
Columbus' Experienced Custom Cabinet Builder | 4x Best of Houzz Winner


 Baer's Furniture
Bring a bit of tropical luxury home with this exquisite raffia and rosewood sideboard. This chic and exotic piece offers dining room storage, as well as a place to serve hors d'oevreus or drinks at your next gathering. Exquisite carved bamboo wrapped in leather adorns the outside of this piece, with brass nailheads and woven raffia drawer fronts finishing the worldly appearance. Easily store fine china away behind the two doors, equipped with adjustable shelves for the best fit. The two center drawers are felt-lined to help store your silver neatly and without scratches.

 ACH Custom Homes
Mountain style medium tone wood floor eat-in kitchen photo in Atlanta with shaker cabinets, medium tone wood cabinets, multicolored backsplash, stainless steel appliances, two islands and multicolored countertops
12