
Search results for "Fire pit lighting" in Home Design Ideas
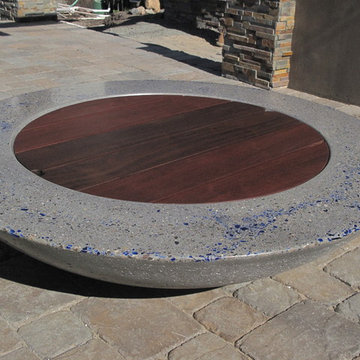

 LandCrafters, LLC

The gas fire pit casts a warm glow to the landscape as if it was always there. LED lighting as path lights and wall lights illuminate the paving, while a Pekin Lilac tree is illuminated by an uplight.
 Archadeck of Chicagoland

Custom Belgard patio features Lafit Rustic Slab pavers in Brookstone Slate and Holland Stone pavers in Charcoal. A stone seat wall defines the space while providing additional seating. The square gas fire pit is accented with Charcoal colored pavers and contains glass beads.
~Custom designed and built by Archadeck of Chicagoland.
Find the right local pro for your project
 FormLA Landscaping

While the fire pit at the end of this path makes for a delightful destination, it's the Alumroot blooms to the side that make this walk feel magical.
Example of a large trendy backyard concrete paver patio design in Los Angeles with a fire pit and no cover
Example of a large trendy backyard concrete paver patio design in Los Angeles with a fire pit and no cover

 Platinum Poolcare
Request Free Quote
This amazing home features a backyard patio and pool area with a spectacular custom pool with many features including island which feature sitting areas and fire pit a spa as well as incredible slide which goes into the swimming pool. The pool measures roughly 2300 square feet, and has a deep end of 10'0". The spa is raised and has 12 therapy heads. There is LED colored lighting throughout the project. There is a 300 square foot zero depth beach entry into the pool with agitator jets to keep the water moving. There is also a sunshelf within the pool. The lazy river wraps around the sunken island, and the current in the lazy river is propelled by a commercial waterpark quality pumping system. The sunken island has lighting, a fire pit, and a bridge connecting it to the decking area. There is an infinity edge on one edge of the pool. The pool also has an in-floor cleaning system to keep it clean and sanitary. The swimming pool also has the ability to change colors at night utilizing the amazing LED lighting system. The pool and spa exposed aggregate finish is French Gray color. The slide that cascades down the grotto is custom built. The waterfall grotto also provide a thrilling jump off point into the deepest part of the pool. This amazing backyard was designed and built for a home in Bull Valley Illinois.
 ELM Garden Design

Raised fieldstone fire pit with bluestone caps
Photo: Eustacia Marsales
Design ideas for a small farmhouse full sun backyard gravel landscaping in New York with a fire pit.
Design ideas for a small farmhouse full sun backyard gravel landscaping in New York with a fire pit.
 Heikke Nielsen

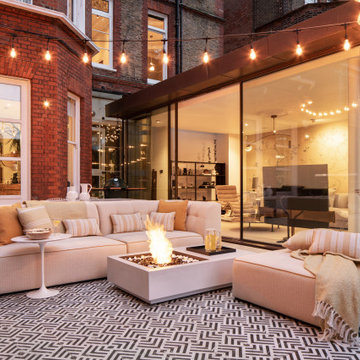
Here we are featuring the Orilfamme gas fire pit table with fire glass. It runs off a concealed propane tank or natural gas. This customer also chose our Terrace collection with the Sunbrella beige fabric. The set includes two club chairs and our very popular curved sectional for the most optimal conversation seating area.

Sponsored
Columbus, OH

Wannemacher Interiors
Customized Award-Winning Interior Design Solutions in Franklin Cnty OH
 Landscape Aesthetics, Inc

Privately located, surrounded by lush plantings, this stone fire pit is a favorite gathering place. A slab stone walkway leads to the English country pea gravel patio and fire pit.
 exactly.
CJ South

Deck - small contemporary backyard deck idea in Detroit with a fire pit and a pergola
Deck - small contemporary backyard deck idea in Detroit with a fire pit and a pergola
 Hinkle Outdoor Living

Belgard Weston Wall & Firepit, Stamped Concrete, Outdoor Kitchen, Stone Veneer Fireplace, Outdoor Room.
Inspiration for a modern backyard stamped concrete patio kitchen remodel in Kansas City with a pergola
Inspiration for a modern backyard stamped concrete patio kitchen remodel in Kansas City with a pergola
 Elements Landscape

Custom Rustic Stone Fire Pit with slab stone patio
Inspiration for a small timeless backyard stone patio remodel in Atlanta with a fire pit and no cover
Inspiration for a small timeless backyard stone patio remodel in Atlanta with a fire pit and no cover

 Arevco Lighting
Example of a mid-sized trendy light wood floor kitchen/dining room combo design in Ottawa with gray walls and no fireplace


Sponsored
Columbus, OH
Free consultation for landscape design!

Peabody Landscape Group
Columbus' Reliable Landscape Design & Contracting

 User
UserPhotos: Jeff Zaruba. Renovation in Mill Valley, Marin. Firepit.
Example of a cottage courtyard gravel patio design in San Francisco with a fire pit and no cover
Example of a cottage courtyard gravel patio design in San Francisco with a fire pit and no cover

 User
UserToday’s Vintage Farmhouse by KCS Estates is the perfect pairing of the elegance of simpler times with the sophistication of today’s design sensibility.
Nestled in Homestead Valley this home, located at 411 Montford Ave Mill Valley CA, is 3,383 square feet with 4 bedrooms and 3.5 bathrooms. And features a great room with vaulted, open truss ceilings, chef’s kitchen, private master suite, office, spacious family room, and lawn area. All designed with a timeless grace that instantly feels like home. A natural oak Dutch door leads to the warm and inviting great room featuring vaulted open truss ceilings flanked by a white-washed grey brick fireplace and chef’s kitchen with an over sized island.
The Farmhouse’s sliding doors lead out to the generously sized upper porch with a steel fire pit ideal for casual outdoor living. And it provides expansive views of the natural beauty surrounding the house. An elegant master suite and private home office complete the main living level.
411 Montford Ave Mill Valley CA
Presented by Melissa Crawford
 Nature's Touch
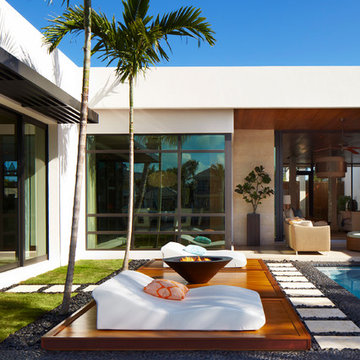

Ipe decking, Earthworks EW Gold Stone decking, and exposed aggregate concrete create a beautiful contrast and balance that give this outdoor architecture design a Frank Lloyd Wright feel. Ipe decking is one of the finest quality wood materials for luxury outdoor projects. The exotic wood originates from South America. This environment contains a fire pit, with cobblestone laid underneath. Shallow, regress lighting is underneath each step and the fire feature to illuminate the elevation change. The bench seating is fabricated stone that was honed to a beautiful finish. This project also features an outdoor kitchen to cater to family or guests and create a total outdoor living experience.

Sponsored
Columbus, OH

Hope Restoration & General Contracting
Columbus Design-Build, Kitchen & Bath Remodeling, Historic Renovations
 DRC Pools
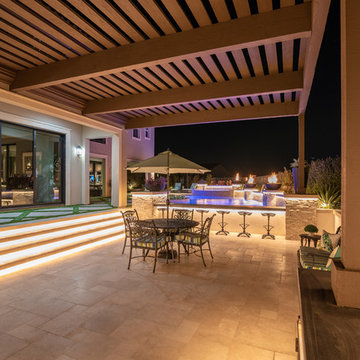
This beautiful home and landscape design are centered around family gatherings and luxury entertainment. The design is full of exquisite amenities such as: a large pool and spa veneered with custom tile throughout, an elaborate outdoor kitchen with swim up bar, a luxury outdoor shower, fire water features, gorgeous sunken fire pit, travertine decks, beautiful landscaping, while highlighted by amazing LED lighting throughout.
Bill at White Strobe Photography

 KohlMark Architects and Builders
The design of this home was driven by the owners’ desire for a three-bedroom waterfront home that showcased the spectacular views and park-like setting. As nature lovers, they wanted their home to be organic, minimize any environmental impact on the sensitive site and embrace nature.
This unique home is sited on a high ridge with a 45° slope to the water on the right and a deep ravine on the left. The five-acre site is completely wooded and tree preservation was a major emphasis. Very few trees were removed and special care was taken to protect the trees and environment throughout the project. To further minimize disturbance, grades were not changed and the home was designed to take full advantage of the site’s natural topography. Oak from the home site was re-purposed for the mantle, powder room counter and select furniture.
The visually powerful twin pavilions were born from the need for level ground and parking on an otherwise challenging site. Fill dirt excavated from the main home provided the foundation. All structures are anchored with a natural stone base and exterior materials include timber framing, fir ceilings, shingle siding, a partial metal roof and corten steel walls. Stone, wood, metal and glass transition the exterior to the interior and large wood windows flood the home with light and showcase the setting. Interior finishes include reclaimed heart pine floors, Douglas fir trim, dry-stacked stone, rustic cherry cabinets and soapstone counters.
Exterior spaces include a timber-framed porch, stone patio with fire pit and commanding views of the Occoquan reservoir. A second porch overlooks the ravine and a breezeway connects the garage to the home.
Numerous energy-saving features have been incorporated, including LED lighting, on-demand gas water heating and special insulation. Smart technology helps manage and control the entire house.
Greg Hadley Photography
 Chicago Gas Lines

Installation of Gas Line, Key Valve & all major components of Fire Pit (everything but the stone). Chicago Gas Lines stocks all major fire pit components.
13