
Search results for "Fire pit lighting" in Home Design Ideas
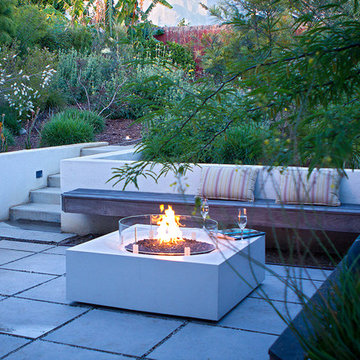
 Bosler Earth Design
Fire pit with seating area in front of retaining wall.
©Daniel Bosler Photography
Small trendy backyard concrete paver patio photo in Los Angeles with a fire pit
Small trendy backyard concrete paver patio photo in Los Angeles with a fire pit
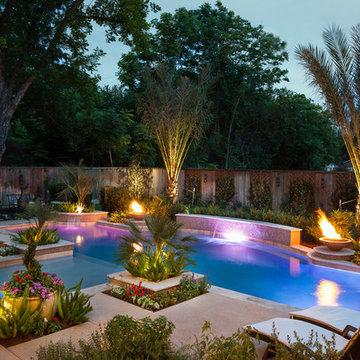
 Downunda Pools
This stunning Mediterranean-inspired pool in Bellaire, TX, seamlessly blends contemporary elegance with luxurious functionality. Featuring a sleek perimeter overflow spa, the design exudes tranquility while creating a striking visual statement. The shimmering water features, paired with advanced wireless fire bowls, provide a mesmerizing contrast of elements, perfect for day-to-night ambiance. Lush tropical landscaping, including palms and vibrant planters, enhances the resort-style allure of this outdoor oasis. This Bellaire pool builder incorporated clean architectural lines and modern finishes, ensuring harmony with the home’s aesthetic. A true masterpiece of form and function, this backyard is a testament to luxury pool craftsmanship.

Find the right local pro for your project

 Patio Comforts A Third Coast Trading Company
Our best selling fire pit from Sojoe! People love the Star & Moon Design because after all, who doesn't love to be out under the stars and moon?! Order yours today to take you through the summer and into fall. It comes with a free cover, grill, poker & screen. $249. Free Ground Shipping Call Us Toll Free 1-888-446-7227 or order online www.patiocomforts.com
 Pony Lawncare and Landscaping
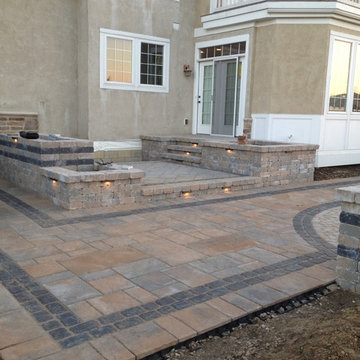
Morning photo of the landscape lights at work.
Patio - mid-sized traditional backyard concrete paver patio idea in Columbus with a fire pit
Patio - mid-sized traditional backyard concrete paver patio idea in Columbus with a fire pit

 KohlMark Architects and Builders
The design of this home was driven by the owners’ desire for a three-bedroom waterfront home that showcased the spectacular views and park-like setting. As nature lovers, they wanted their home to be organic, minimize any environmental impact on the sensitive site and embrace nature.
This unique home is sited on a high ridge with a 45° slope to the water on the right and a deep ravine on the left. The five-acre site is completely wooded and tree preservation was a major emphasis. Very few trees were removed and special care was taken to protect the trees and environment throughout the project. To further minimize disturbance, grades were not changed and the home was designed to take full advantage of the site’s natural topography. Oak from the home site was re-purposed for the mantle, powder room counter and select furniture.
The visually powerful twin pavilions were born from the need for level ground and parking on an otherwise challenging site. Fill dirt excavated from the main home provided the foundation. All structures are anchored with a natural stone base and exterior materials include timber framing, fir ceilings, shingle siding, a partial metal roof and corten steel walls. Stone, wood, metal and glass transition the exterior to the interior and large wood windows flood the home with light and showcase the setting. Interior finishes include reclaimed heart pine floors, Douglas fir trim, dry-stacked stone, rustic cherry cabinets and soapstone counters.
Exterior spaces include a timber-framed porch, stone patio with fire pit and commanding views of the Occoquan reservoir. A second porch overlooks the ravine and a breezeway connects the garage to the home.
Numerous energy-saving features have been incorporated, including LED lighting, on-demand gas water heating and special insulation. Smart technology helps manage and control the entire house.
Greg Hadley Photography


Sponsored
Delaware, OH

Buckeye Basements, Inc.
Central Ohio's Basement Finishing ExpertsBest Of Houzz '13-'21
 LandCrafters, LLC
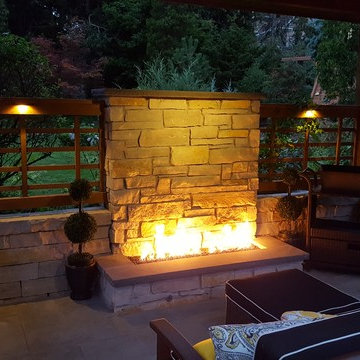
Outdoor, contemporary gas fire pit has bluestone coping and an Eden stone veneer masonry backdrop. Custom cedar lattice fencing sits atop Eden cut stone retaining walls and has integrated LED under-ledge lighting.
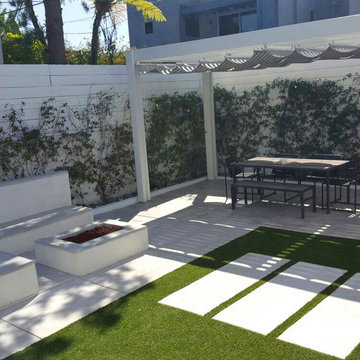
 LUSH REMODELING & DEVELOPMENT INC
In this project we have transformed an intimate backyard into a high-end patio including: artificial grass, stepping stones, stamp concrete, custom made fire –pit with a concrete bench, Alumawood patio cover with canopy, lighting and electric outlets.

 authenTEAK Outdoor Living
Adirondack chairs and teak stools by Gloster. Fire pit by Fire Pit Art. All available at AuthenTEAK.
Patio - mid-sized eclectic backyard gravel patio idea in Atlanta with a fire pit and no cover
Patio - mid-sized eclectic backyard gravel patio idea in Atlanta with a fire pit and no cover
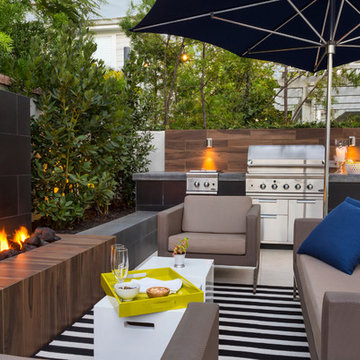
 Studio H Landscape Architecture
A fire pit lounge area surrounded by a built-in barbecue.
Studio H Landscape Architecture
Inspiration for a small contemporary backyard landscaping in Los Angeles with a fire pit.
Inspiration for a small contemporary backyard landscaping in Los Angeles with a fire pit.





 InnerSpace Electronics Inc
Example of a beach style patio design in New York with a fire pit and no cover
 Solana Outdoor Living
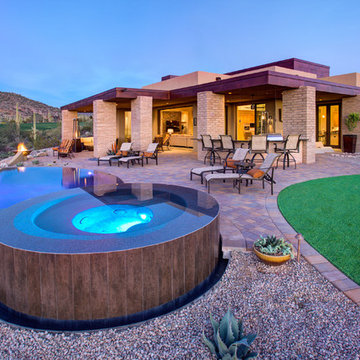
Inspiration for a huge southwestern backyard concrete paver and custom-shaped infinity pool remodel in Phoenix with a bbq area

 Kraft Custom Construction
Built from the ground up on 80 acres outside Dallas, Oregon, this new modern ranch house is a balanced blend of natural and industrial elements. The custom home beautifully combines various materials, unique lines and angles, and attractive finishes throughout. The property owners wanted to create a living space with a strong indoor-outdoor connection. We integrated built-in sky lights, floor-to-ceiling windows and vaulted ceilings to attract ample, natural lighting. The master bathroom is spacious and features an open shower room with soaking tub and natural pebble tiling. There is custom-built cabinetry throughout the home, including extensive closet space, library shelving, and floating side tables in the master bedroom. The home flows easily from one room to the next and features a covered walkway between the garage and house. One of our favorite features in the home is the two-sided fireplace – one side facing the living room and the other facing the outdoor space. In addition to the fireplace, the homeowners can enjoy an outdoor living space including a seating area, in-ground fire pit and soaking tub.

 User
UserToday’s Vintage Farmhouse by KCS Estates is the perfect pairing of the elegance of simpler times with the sophistication of today’s design sensibility.
Nestled in Homestead Valley this home, located at 411 Montford Ave Mill Valley CA, is 3,383 square feet with 4 bedrooms and 3.5 bathrooms. And features a great room with vaulted, open truss ceilings, chef’s kitchen, private master suite, office, spacious family room, and lawn area. All designed with a timeless grace that instantly feels like home. A natural oak Dutch door leads to the warm and inviting great room featuring vaulted open truss ceilings flanked by a white-washed grey brick fireplace and chef’s kitchen with an over sized island.
The Farmhouse’s sliding doors lead out to the generously sized upper porch with a steel fire pit ideal for casual outdoor living. And it provides expansive views of the natural beauty surrounding the house. An elegant master suite and private home office complete the main living level.
411 Montford Ave Mill Valley CA
Presented by Melissa Crawford

Sponsored
Columbus, OH

Structural Remodeling
Franklin County's Heavy Timber Specialists | Best of Houzz 2020!

 Teserra Outdoors
Large Lagoon pool with fire pit in the middle.
Example of an island style custom-shaped pool design in Los Angeles
Example of an island style custom-shaped pool design in Los Angeles
 Margie Grace - Grace Design Associates

Rustic fire pit with an amazing view
Example of a mid-sized mountain style backyard gravel patio design in Santa Barbara with a fire pit and no cover
Example of a mid-sized mountain style backyard gravel patio design in Santa Barbara with a fire pit and no cover
 Big Rock Landscaping


Outdoor lighting, including the cozy light from the fire pit, make this space a perfect retreat every evening.
This is an example of a large rustic backyard concrete paver landscaping in Salt Lake City with a fire pit.
This is an example of a large rustic backyard concrete paver landscaping in Salt Lake City with a fire pit.
14