
Search results for "Firearms" in Home Design Ideas

 FloorSource
Opus Barbirolli Is a vinyl plank with a plastic composite core and cork backing. For this project it was installed in a front entryway, kitchen, hallway, and the stair landing.



 Deborah Kipp's Decorative Painting (Austin Texas)
CLOSE-UP VIEW
This master bath makeover starts with bare walls that have been floated out smooth over the sheetrock. Then we hand applied a beautiful custom tinted, soft grey Venetian plaster. After two coats of plaster, the walls were waxed and buffed. This process seals the plaster, leaving a long-lasting finish. The finished product is subtle and undeniably beautiful! I’ve included a close-up view of the finish below.
Find the right local pro for your project
 Stevens Kitchens
JC
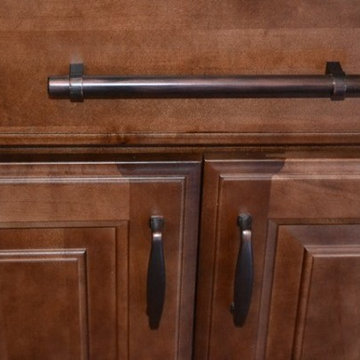
Enclosed kitchen - large traditional u-shaped dark wood floor enclosed kitchen idea in Orlando with an undermount sink, raised-panel cabinets, medium tone wood cabinets, granite countertops, beige backsplash, stainless steel appliances and a peninsula
Enclosed kitchen - large traditional u-shaped dark wood floor enclosed kitchen idea in Orlando with an undermount sink, raised-panel cabinets, medium tone wood cabinets, granite countertops, beige backsplash, stainless steel appliances and a peninsula
 CLASS DESIGN HOME
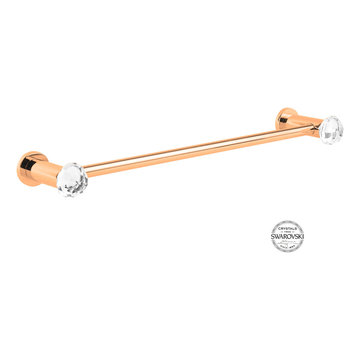
Made of solid brass and certificated Swarovski crystals inlaid.
High quality. Very decorative.
Designed and manufactured in Spain.
Available as pre-order Free shipping. Lead time:2-3 weeks.
For more information please contact us by email or by phone.

 Kinship Architecture
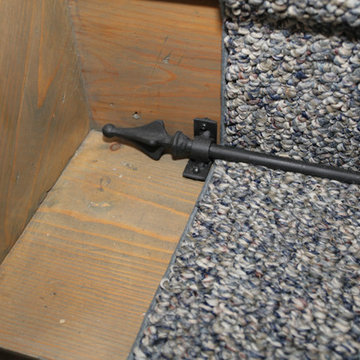
Blackened steel railings and stringer covers.
Minimalist wooden metal railing staircase photo in New York with wooden risers
Minimalist wooden metal railing staircase photo in New York with wooden risers

 Clazak Kitchen and Bathroom
Example of a mid-sized classic galley medium tone wood floor eat-in kitchen design in Cleveland with an undermount sink, flat-panel cabinets, white cabinets, quartz countertops, gray backsplash, subway tile backsplash, stainless steel appliances and an island


 Alair Homes Collingwood
This was a major full home renovation, transforming an old dated home with a strange layout into a modern custom space. Highlights are the brand new stylish kitchen with in-counter beer taps, cozy hot tub room, and outdoor bar, cooking and dining area.

 DHD Architecture and Interior Design
DHD Crosby Street Loft in SOHO, NYC
The Crosby Street Loft building is located on a cobblestone block in the Soho Cast Iron Historic District. Built in 1882, it was formerly a department store, and converted in 2001 to a 10-unit loft condominium. Our renovation of a second floor loft retains and celebrates many of the original details, including generous, open spaces, 14 foot plus ceiling heights, Corinthian-style columns, and a continuous 120 foot exposed brick wall with integrated archways. The design was a collaborative process, integrating elements discovered on the client’s world travels. Design features include a 12 foot tall glass lounge, two fireplaces, Control4 smart home system, a stone, cold-rolled steel and custom walnut cabinet kitchen and living room, and a luxurious master suite reminiscent of a 5-star hotel.
http://www.dhd.nyc
Architect: David Howell, R.A.
Project Manager: Jill Diamant
Interior Design: Melissa Pinto
MEP Engineer: TSF Engineering, PC
Structural Engineer: Gilsanz, Murray, Steficek LLP
A/V Consultant: Smart Spaces
Lighting Designer: Alina Ainza
General Contractor: Interior Alterations, Inc
Photo by Andrea Brizzi


 Chuck B Edwards Landscape Architecture & 3D
Timbertech deck and Belgard Porcelain pavers
Minimalist home design photo in Boise
Minimalist home design photo in Boise

 Project Construction LLC
Project Construction LLC
Mid-sized transitional master gray tile and ceramic tile ceramic tile and white floor corner shower photo in Phoenix with flat-panel cabinets, gray cabinets, a two-piece toilet, white walls, an undermount sink, quartz countertops and white countertops
Mid-sized transitional master gray tile and ceramic tile ceramic tile and white floor corner shower photo in Phoenix with flat-panel cabinets, gray cabinets, a two-piece toilet, white walls, an undermount sink, quartz countertops and white countertops


 Brandner Design
This custom stair is made from patina’d cold rolled steel, reclaimed wood, concrete and rawhide leather. This blend of materials create a stair that rises above the rest by mixing contemporary sophistication with a touch of rustic, organic warmth.
Available in custom sizes and designs.
Please call 406-582-0711 for pricing and order information
or email us at sales@brandnerdesign.com
 Tom Martin and Son, LLC
Photography by Patrick Brickman
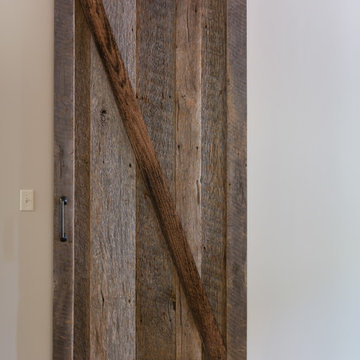
Example of a mountain style concrete floor hallway design in Charleston with beige walls
Example of a mountain style concrete floor hallway design in Charleston with beige walls


 COSENTINO ARCHITECTURE, INC.
Cosentino Architecture, Inc.
Example of a mid-sized trendy kids' gray tile and glass tile marble floor home design design in Miami with an undermount sink, recessed-panel cabinets, white cabinets, marble countertops, an undermount tub, a one-piece toilet and gray walls
Example of a mid-sized trendy kids' gray tile and glass tile marble floor home design design in Miami with an undermount sink, recessed-panel cabinets, white cabinets, marble countertops, an undermount tub, a one-piece toilet and gray walls
 Apex Fireplaces and Masonry

Example of a mountain style open concept travertine floor living room design in Calgary with beige walls, a ribbon fireplace, a stone fireplace and a media wall
15