
Search results for "Firebox" in Home Design Ideas





Find the right local pro for your project


 Solid Rock Masonry
Example of a minimalist living room design in San Diego with a wood stove and a tile fireplace

 Jack's Brick & Stone Repair LLC
Martin City Pizza & Tap
Mountain style courtyard patio photo in Kansas City
Mountain style courtyard patio photo in Kansas City



 JAQUE
John Magnoski
Home design - contemporary home design idea in Minneapolis with a ribbon fireplace and a metal fireplace
Home design - contemporary home design idea in Minneapolis with a ribbon fireplace and a metal fireplace
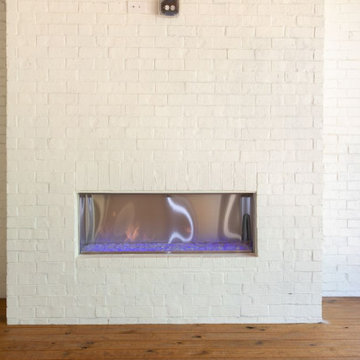
 Barry Holder & Associates
Constructed on our client’s lot in Acworth GA, Barry Holder & Associates built this expansive modern brick, siding and stonework two-story home. The kitchen and family room are in open concept style floor plan with a shared exposed-beam vaulted ceiling. This modern kitchen is divided into two parts with its black cabinetry and white stone counter tops. The two parts of the kitchen include the main kitchen and eating area and the scullery kitchen in the back for food prep and storage. The home was designed with hardwood flooring throughout the living area.
The modern open wrought iron railing staircase leads to the upper floor. The master bath features a long elegant vanity with ample storage space as well as herringbone tiled backsplash. The master bath also has a walk-in shower and separate water closet. The outdoor living space includes a long wood inlayed covered sundeck with an outdoor fireplace for entertaining.

 Crabtree-Crabtree Iron works
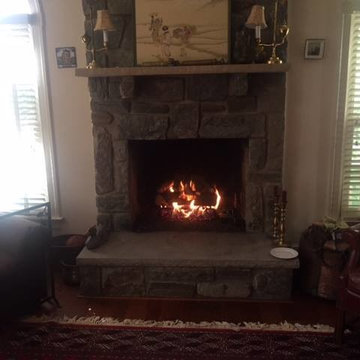
Large mountain style living room photo with a standard fireplace and a stone fireplace







 Villandry Contracting Inc
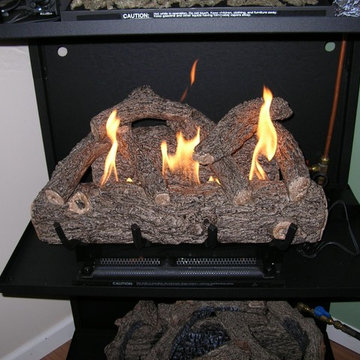
Photos taken by Villandry Contracting
Home design - transitional home design idea in Boston
Home design - transitional home design idea in Boston

 Get Back JoJo
Inspiration for a small eclectic front door remodel in San Francisco with a white front door


217