
Search results for "Firebox" in Home Design Ideas

 Elle Cole Interiors
Family room - mid-sized transitional dark wood floor family room idea in Dallas with white walls, a standard fireplace and a tile fireplace

 Eurocraft Granite & Marble
We love the opportunity to show off the drama created by bookmatch veining as beautifully apparent in this master bedroom fireplace. We used a 3cm polished Travertino Silverwild travertine slab for the surround with mitered returns to add thickness and a firebox opening.

 Fireplace Xtrordinair
The 3615™ gas fireplace is the smallest model in the three-part Linear Gas Fireplace Series and is perfect for more intimate spaces, such as bedrooms, bathrooms and cozy dens. Like its larger counterparts, the 4415™ gas fireplace and 6015™ gas fireplace, this gas fireplace showcases a stunning fire view unlike anything else available. Its sleek, heavy gauge steel firebox displays tall, dynamic flames over a bed of reflective crushed glass which is illuminated by bottom-lit Accent Lights and accompanied by a unique fireback and optional interior fire art. The transitional architecture and design of the 3615™ gas fireplaceallows this model to complement both traditional and contemporary homes.
The 3615™ gas fireplace has a high heat output of 33,000 BTUs and has the ability to heat up to 1,700 square feet by utilizing two concealed 90 CFM blowers. It features high quality, ceramic glass that comes standard with the 2015 ANSI approved low visibility safety barrier, increasing the overall safety of this unit for you and your family. This gas fireplace also allows you to heat up to two other rooms in your home with the optional Power Heat Vent Kit. The new GreenSmart™ 2 Wall Mounted Remote is included with the 3615™ gas fireplace and allows you to control virtually every component of this fully-loaded unit. See the different in superior quality and performance with the 3615™ HO Linear Gas Fireplace.
Find the right local pro for your project

 Heritage Stoneworks
Fireplace also used as heatsink by both the firebox and the directed sunlight onto the stone.
Jason Cottier
www.heritagestoneworks.ca
Living room - farmhouse living room idea in Calgary
Living room - farmhouse living room idea in Calgary

 Garden Patios Inc
Large mountain style backyard stone patio photo in Philadelphia with a fire pit and no cover


 Eurocraft Granite & Marble
We love the opportunity to show off the drama created by bookmatch veining as beautifully apparent in this master bedroom fireplace. We used a 3cm polished Travertino Silverwild travertine slab for the surround with mitered returns to add thickness and a firebox opening.

 James S. Collins Architect
Family room - traditional dark wood floor and brown floor family room idea in Raleigh with white walls, a standard fireplace and a tv stand

 Conklin Limestone
Add warmth to your patio on the cool nights with a custom fireplace. A new addition to this patio is the Natural Stone Veneer Fireplace. The Fireplace has a 36" Firebox and is finished with Bluestone Veneer. The adjoining seat walls are made of Cambridge Ledgestone Wall and capped with Bluestone Treads. Installed by Natural Green Landscaping

 Nick Noyes Architecture
Photography by Ryan Garvin
Inspiration for a coastal living room remodel in San Diego with a concrete fireplace, white walls, a standard fireplace and no tv
Inspiration for a coastal living room remodel in San Diego with a concrete fireplace, white walls, a standard fireplace and no tv

 IronStrike Stoves & Inserts
The Legacy™ S260 is designed with convenience and high-heating capacity in mind. Blending outstanding heating with unique styling, the Legacy boasts a large firebox for easy loading and the ability to heat up to 2,500 square feet. The unique T-top design provides greater heat output than conventional flat-top stoves. And to add your distinctive style, the Legacy can be customized with options for a perfect, personalized appearance.
Aesthetics
Unique, integral airwash system keeps the glass clean and clear for a wide-open view of the fire.
Constructed from premium materials, like heavy-gauge stainless steel, for dependable performance and striking appearance.
Comfort
Ceramic-fiber blanket utilizes technology developed by NASA that has 10 times the insulation value of firebrick, radiating heat back into the firebox and creating higher efficiencies and cleaner gas.
Uniquely designed refractory baffle assists in igniting fuel-rich gases, increasing efficiency and reducing emissions.
Stainless steel afterburner tubes mix oxygen with unburned gases and smoke to create a secondary burn, lowering fuel costs.
Heavy-duty door contains no nuts or washers, forming a 360° seal for long-lasting durability.
EPA Phase II-certified for clean and efficient operation.
Ease of Operation
Singular draft control for simple operation and burn rate adjustment.
Design Versatility
Five unique door finishes and a choice of glass styling options.
Pedestal or leg choices provide customization for personalized styling preference.
*Square-feet heating capacities are approximations only. Actual performance may vary depending upon home design and insulation, ceiling heights, climate, condition and type of wood used, appliance location, burn rate, accessories chosen, chimney installation and how the appliance is operated.

 Mark Reilly Architecture
Bruce Damonte
Inspiration for a small contemporary master medium tone wood floor bedroom remodel in San Francisco with a ribbon fireplace and a wood fireplace surround
Inspiration for a small contemporary master medium tone wood floor bedroom remodel in San Francisco with a ribbon fireplace and a wood fireplace surround


 Living with Lolo
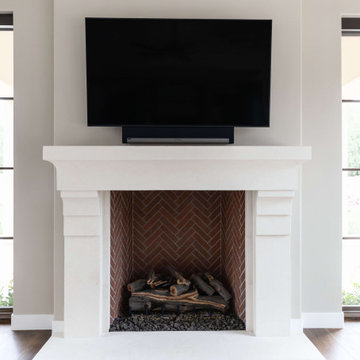
Living room in 83rd Place | Key Feature: A white plaster fireplace surround with herringbone brick firebox and decorative wood log styling sits below a mounted TV.

 Fallon Custom Homes & Renovations
Architect - Patrick Ahearn / Photographer - Shelly Harrison
Living room - mid-sized traditional formal and enclosed dark wood floor living room idea in Boston with a standard fireplace, a stone fireplace and beige walls
Living room - mid-sized traditional formal and enclosed dark wood floor living room idea in Boston with a standard fireplace, a stone fireplace and beige walls

 Fratantoni Interior Designers
Designed for elegant outdoor living, this French Villa patio showcases black iron sofas and chairs with cream cushions, black and white throw pillows, and dual coffee tables. A freestanding console table provides added functionality, while a stone-clad fireplace with a herringbone firebox and wall-mounted lanterns adds warmth and character. Surrounded by arched walkways, bricks & masonry, and grass-lined porcelain pavers, the space sits beneath a wood ceiling with exposed heavy beams. Iron-framed French doors and wall-to-wall windows blur the lines between indoors and out.

 Welling Construction
Tom Zikas
Inspiration for a large rustic open concept medium tone wood floor living room remodel in Sacramento with a standard fireplace, a stone fireplace, a concealed tv and beige walls
Inspiration for a large rustic open concept medium tone wood floor living room remodel in Sacramento with a standard fireplace, a stone fireplace, a concealed tv and beige walls
 Vick Construction & Remodeling
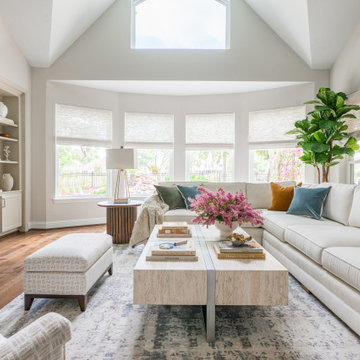
New firebox, mantle and quartz surround. Molding on wall above fireplace, custom built-in cabinetry on either side
Minimalist family room photo in Houston
Minimalist family room photo in Houston

 User
Spacious white kitchen with (2) islands and breakfast table. At the adjacent fireplace, there are coordinating bookcase cabinets with wire mesh grill on doors.
 Boss Design Center
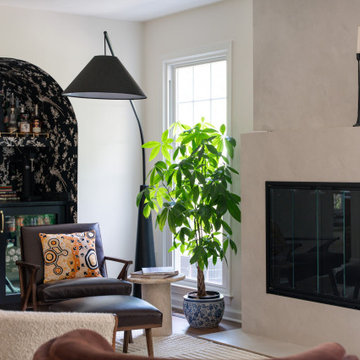
Arched wallpapered shelving niche beside a white fireplace surround with a black firebox
Inspiration for a transitional living room remodel in DC Metro
Inspiration for a transitional living room remodel in DC Metro
50