
Search results for "Firefox cocoon" in Home Design Ideas

 xeristyle | exterior | design
Nicklaus Paulo of xeristyle | exterior | design
Inspiration for a mediterranean drought-tolerant and partial sun front yard concrete paver landscaping in Orange County for spring.
Inspiration for a mediterranean drought-tolerant and partial sun front yard concrete paver landscaping in Orange County for spring.

 User
Jewett Farms + Co’s Old Growth White Pine flooring is a naturally soft wood that will reflect the comings and goings of daily life. Over time, white pine will develop a golden hue that has given this timber the nickname “pumpkin pine.”
Early American pioneers prized white pine for its board length and width. Jewett Farms + Co’s Old Growth White Pine flooring comes from those same trees, sustainably harvested from fallen or standing dead forest trees. Virgin Old Growth White Pine has a beautiful tight grain and warm nutty tones.
Jewett Farms + Co’s Old Growth White Pine wide plank flooring is available to be shipped throughout the United States from our New England headquarters.

 Metro Design Build
Swing doors that blend timeless design with smooth functionality—custom-crafted to complement your space with elegance and precision.
Example of a trendy hallway design in Miami
Example of a trendy hallway design in Miami
Find the right local pro for your project


 Angelique Interiors
Example of a mid-sized classic master carpeted bedroom design in San Francisco with beige walls and no fireplace


 Rina Carrolli Design, LLC
Custom Bedding
Large elegant master dark wood floor and brown floor bedroom photo in Miami with green walls and no fireplace
Large elegant master dark wood floor and brown floor bedroom photo in Miami with green walls and no fireplace


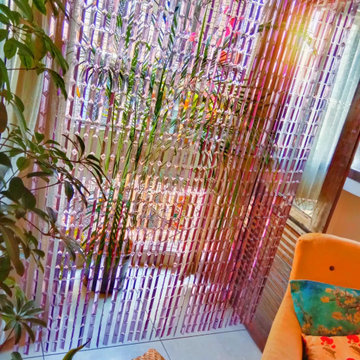
 Memories of a Butterfly : Beaded Curtains
Season Sale 2022 - Avail Your Diwali Discount Offer - Shop Beautiful Bead Curtain Room Dividers !
Shop Memories of a Butterfly Door Beads Curtain Sale & Room Dividers Sale for Home Decor, Restaurant Interior Design, Hotel Interior Styling, Pooja Room Door Sale on Diwali Discount 2022 Offer. Shop Online Now! - until stocks last.


 Westlake Development Group, LLC
Blackstone Edge Photography
Bedroom - lumbar contemporary canvas rectangular and solid color 12 x 20 bedroom idea in Portland with a removable cover
Bedroom - lumbar contemporary canvas rectangular and solid color 12 x 20 bedroom idea in Portland with a removable cover


 Pislaru Studios
Venetian Plaster Ceiling with Gold Wax
Garage - large mediterranean attached three-car garage idea in New York
Garage - large mediterranean attached three-car garage idea in New York

 Design 1 Kitchen & Bath
The transistion between the floor and the pebble was laid out using a high tech solution, an extension cord. We were shooting for a wavy edge.
Large trendy master gray tile and ceramic tile ceramic tile freestanding bathtub photo in Boston with flat-panel cabinets, dark wood cabinets, a one-piece toilet, blue walls, an undermount sink and quartz countertops
Large trendy master gray tile and ceramic tile ceramic tile freestanding bathtub photo in Boston with flat-panel cabinets, dark wood cabinets, a one-piece toilet, blue walls, an undermount sink and quartz countertops


 Moore House Design
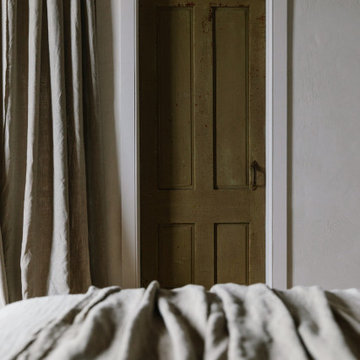
A Full scale Design, Renovation & Furnishings project for our Coasters Chance Cottage in Cutler, Maine. This story was featured on Magnolia Network & Discovery Plus On The Show “A Designers Profile” Season 2 Episode 5.
This showcase is full of the start to finish within a renovation and the design & attention to detail that Moore House Design Creates. Full of rich tones, textural plaster, and plenty of Custom Moore House Designed Furnishings.
FEATURED ON TV: MAGNOLIA NETWORK & DISCOVERY PLUS
TV SHOW: A DESIGNERS PROFILE - SEASON 2 -EPISODE 5

 Misiaszek Turpin pllc
This 4,800 square-foot guesthouse is a three-story residence consisting of a main-level master suite, upper-level guest suite, and a large bunkroom. The exterior finishes were selected for their durability and low-maintenance characteristics, as well as to provide a unique, complementary element to the site. Locally quarried granite and a sleek slate roof have been united with cement fiberboard shingles, board-and-batten siding, and rustic brackets along the eaves.
The public spaces are located on the north side of the site in order to communicate with the public spaces of a future main house. With interior details picking up on the picturesque cottage style of architecture, this space becomes ideal for both large and small gatherings. Through a similar material dialogue, an exceptional boathouse is formed along the water’s edge, extending the outdoor recreational space to encompass the lake.
Photographer: Bob Manley
22