
Search results for "Fireorb" in Home Design Ideas

 Nix Group Architects
Rollingwood Residence - Custom Remodel and Addition - Jim Nix - AIA - Austin Architect - Nix Group Architects – Residential and Commercial Architecture Firm - Austin Texas – 78701
Mid-Century Modern Remodel and Addition.


Find the right local pro for your project

 ANX / Aaron Neubert Architects
ANX, Brian Thomas Jones
Great room - mid-sized modern light wood floor great room idea in Los Angeles with white walls and a wood stove
Great room - mid-sized modern light wood floor great room idea in Los Angeles with white walls and a wood stove
 ANX / Aaron Neubert Architects
ANX, Brian Thomas Jones
Inspiration for a mid-sized modern open concept medium tone wood floor living room remodel in Los Angeles with white walls and a hanging fireplace
Inspiration for a mid-sized modern open concept medium tone wood floor living room remodel in Los Angeles with white walls and a hanging fireplace

 RYAN ASSOCIATES GENERAL CONTRACTORS
Matthew Millman
Large minimalist formal living room photo in San Francisco with white walls and a wall-mounted tv
Large minimalist formal living room photo in San Francisco with white walls and a wall-mounted tv


 CCS ARCHITECTURE
A hanging fireplace by FireOrb draws your attention to the water of Stinston Beach.
Photo by Paul Dyer
Inspiration for a contemporary open concept gray floor living room remodel in San Francisco with a hanging fireplace
Inspiration for a contemporary open concept gray floor living room remodel in San Francisco with a hanging fireplace

 Vanteriordesign
Myself
Inspiration for a modern concrete floor freestanding bathtub remodel in Vancouver
Inspiration for a modern concrete floor freestanding bathtub remodel in Vancouver

 place architecture:design
Tom Holdsworth Photography
Our clients wanted to create a room that would bring them closer to the outdoors; a room filled with natural lighting; and a venue to spotlight a modern fireplace.
Early in the design process, our clients wanted to replace their existing, outdated, and rundown screen porch, but instead decided to build an all-season sun room. The space was intended as a quiet place to read, relax, and enjoy the view.
The sunroom addition extends from the existing house and is nestled into its heavily wooded surroundings. The roof of the new structure reaches toward the sky, enabling additional light and views.
The floor-to-ceiling magnum double-hung windows with transoms, occupy the rear and side-walls. The original brick, on the fourth wall remains exposed; and provides a perfect complement to the French doors that open to the dining room and create an optimum configuration for cross-ventilation.
To continue the design philosophy for this addition place seamlessly merged natural finishes from the interior to the exterior. The Brazilian black slate, on the sunroom floor, extends to the outdoor terrace; and the stained tongue and groove, installed on the ceiling, continues through to the exterior soffit.
The room's main attraction is the suspended metal fireplace; an authentic wood-burning heat source. Its shape is a modern orb with a commanding presence. Positioned at the center of the room, toward the rear, the orb adds to the majestic interior-exterior experience.
This is the client's third project with place architecture: design. Each endeavor has been a wonderful collaboration to successfully bring this 1960s ranch-house into twenty-first century living.
 Vanteriordesign
The Master Bathroom has a walk in shower as well as a freestanding tub, which is suitable for two people to bath and completely stretch out.
Example of a large minimalist concrete floor freestanding bathtub design in Vancouver
Example of a large minimalist concrete floor freestanding bathtub design in Vancouver

 Hufft
Hufft Projects designed and fabricated the custom casework and much of the furniture in the home.
Minimalist living room photo in Kansas City
Minimalist living room photo in Kansas City
 Vanteriordesign
The Florence Knoll Hairpin Side Table is simple and elegant. It doesn't need much and is crowned with a simple Muuto Control Lamp.
Example of a large minimalist bedroom design in Vancouver
Example of a large minimalist bedroom design in Vancouver
 Vanteriordesign
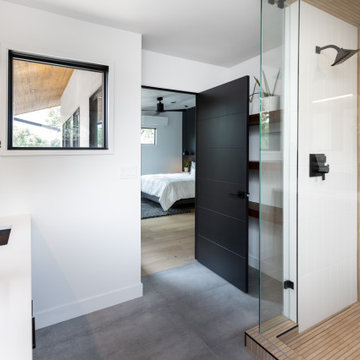
The Master Bathroom is a high end exclusive Bathroom with a walk in shower and a freestanding Bathroom Tub. The Wood is extended form the Ceiling down to the Floor on one side of the Bathroom as another highlight out of many.
 Vanteriordesign
The Bedroom is modern and classic showcasing an upholstered light grey bed frame with grey-white bedding and an antique tray and pillows for a great final touch.
On each side of the bed is the Florence Knoll Side Table with a Muuto Control Lamp. Simple but WOW.
 Vanteriordesign
The Master Bedroom. A light grey Upholstered Bed Frame with grey-white bedding from Hudsons Bay (under $200!) are going well with black accent pillows. The Florence Knoll Hairpin Side Table and the Muuto Control Lamp are bringing the design to life.
 CCS ARCHITECTURE
Photovoltaic panels generate all the home’s electricity, sending surplus energy back to the grid. All the home’s systems—hot water, HVAC, and radiant heating—are integrated, electric-based, and powered by the PV panels on the roof. The only use of natural gas is at the cooking range, which draws from a 50-gallon propane tank. With the exception of the propane tank, the home is net-zero in terms of its energy consumption. Photographer: Matthew Millman

 Highland Builders LLC
Powder room with glam geometric wallpaper complimented with a vessel sink rustic vanity with riveted hardware. Counter top is quartz Viatera - Truffle. Mirror framed wall mirror.
Ryan Hainey

 Yard Art, Inc
Adding a water feature with fire to your outdoor space makes a stunning statement. This is a glass fiber reinforced concrete bowl that recirculates water and includes a fire kit.

 Ky-Kan Coatings
Concrete can be made to look like any substance. Tile, stone, wood, brick, etc. With unlimited color options, Ky-Kan Coatings can transform any room in your home or business using lightweight, beautiful concrete.
3