
Search results for "Fireplace built ins" in Home Design Ideas

 Chase Custom Homes & Finance, Inc
Frankee Chapa, Marketing Director
Living room - traditional living room idea in Portland Maine
Living room - traditional living room idea in Portland Maine

 Priester's Custom Contracting, LLC
Photography by Patrick Brickman
Inspiration for a farmhouse formal and open concept dark wood floor and brown floor living room remodel in Charleston with green walls, a standard fireplace, a brick fireplace and a wall-mounted tv
Inspiration for a farmhouse formal and open concept dark wood floor and brown floor living room remodel in Charleston with green walls, a standard fireplace, a brick fireplace and a wall-mounted tv

 In the Deets
A transitional living space filled with natural light, contemporary furnishings with blue accent accessories. The focal point in the room features a custom fireplace with a marble, herringbone tile surround, marble hearth, custom white built-ins with floating shelves. Photo by Exceptional Frames.
Find the right local pro for your project

 LTW Design
Study room - mid-sized transitional freestanding desk dark wood floor and brown floor study room idea in New York with white walls, a standard fireplace and a stone fireplace

 Frankel Design Build
Inspiration for a huge contemporary freestanding desk medium tone wood floor study room remodel in Houston with blue walls, a standard fireplace and a stone fireplace

 Kathryne Designs, Inc
Mark Lohman Photography
Beach style dining room photo in Los Angeles with beige walls
Beach style dining room photo in Los Angeles with beige walls

Inspiration for a timeless formal and open concept dark wood floor living room remodel in Minneapolis with white walls, a standard fireplace, a stone fireplace and no tv



 Arianna Sabra Interiors
Living room - 1960s light wood floor living room idea in Los Angeles with white walls, a standard fireplace and a wall-mounted tv

 Gordon James Construction
Indoor-outdoor living is maximized with a wrapped front porch plus huge vaulted screen porch with wood-burning fireplace and direct access to the oversized deck spanning the home’s back, all accessed by a 12-foot, bi-fold door from the great room

 ArchiNerd PLLC
Transitional open concept medium tone wood floor living room photo in Nashville with gray walls, a standard fireplace, a brick fireplace and a wall-mounted tv

 Lowell Custom Homes
LOWELL CUSTOM HOMES Lake Geneva, WI., - This Queen Ann Shingle is a very special place for family and friends to gather. Designed with distinctive New England character this home generates warm welcoming feelings and a relaxed approach to entertaining.

 Hubley Design Interiors, LLC
Living Room
Inspiration for a large contemporary open concept limestone floor living room remodel in New York with white walls, no fireplace, a stone fireplace and a wall-mounted tv
Inspiration for a large contemporary open concept limestone floor living room remodel in New York with white walls, no fireplace, a stone fireplace and a wall-mounted tv

 Belltown Design LLC
We designed an additional storage hatch into the banquette for pillows and blankets. This hidden cubby created more valuable organizational space, and with a beautiful, natural cherry finish, it is difficult to put cushions on these built ins! For now, we'll leave them like this! North Seattle House - Compact Space Built-Ins. Belltown Design. Photography by Paula McHugh



 1st Craftsman Carpentry and Construction
Custom built-in bookshelves around fireplace with hidden compartment for electrical.
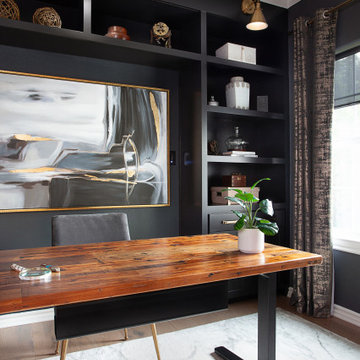


 Polhemus Savery DaSilva
Living room built ins & fireplace in “Sea Change”, a custom coastal home renovation on Cape Cod by Polhemus Savery DaSilva Architects Builders. The client for Sea Change sought a transformation on their beloved seaside village property.
PSD Scope Of Work: Architecture, Construction |
Living Space: 3,673ft² |
Photography: Brian Vanden Brink |
 615interiors - Gwen Canfield
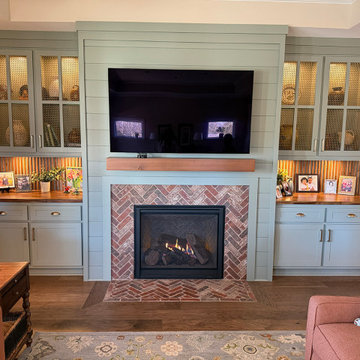
We had the pleasure of working with a sweet retired couple in Hermitage to bring warm cottage charm to their new home. This living room update reimagined a builder-grade fireplace wall with a thoughtfully designed layout, color palette, and custom built-in finishes, creating a feature wall that set the tone for the entire space. Soft green cabinetry, shiplap, warm wood accents, and tailored built-ins add character and function while anchoring the room. The result is a cozy, inviting living room filled with charm and intention, brought to life in collaboration with Maple & Oak Construction.

Sponsored
Sunbury, OH

J.Holderby - Renovations
Franklin County's Leading General Contractors - 2X Best of Houzz!

 B Fein Interiors LLC
A tiny room appears to be large when furnished with over-sized elements. The large round cocktail table provides adequate circulation and pulls the room together. while the large triptych creates interest. The pieced hide rug feels modern within the otherwise traditional space. The gray draperies resonate with the blue ceiling in the Living Room.

 Collins DuPont Design Group
Lori Hamilton
Elegant living room photo in Miami with a standard fireplace and a brick fireplace
Elegant living room photo in Miami with a standard fireplace and a brick fireplace

 Unique Design Cabinet Company
African Mahogany Wall Unit with Equipment storage on both sides of fireplace. LCD TV over Mantel. Conduit through the wall, between the units, makes routing wires easier. A rich brown Teak stain with satin lacquer finish makes the wood glow. There are LED Lights in the upper alcoves. Photo by UDCC
78