
Search results for "Fireplace built ins" in Home Design Ideas

 W Design Interiors
Scott Hargis
Inspiration for a french country dark wood floor family room remodel in San Francisco with gray walls and a media wall
Inspiration for a french country dark wood floor family room remodel in San Francisco with gray walls and a media wall


 Sutro Architects
Example of a transitional bedroom design in San Francisco with beige walls and a standard fireplace
Find the right local pro for your project

 Milltown Cabinets, LLC.
Inspiration for a large transitional living room remodel in New Orleans with a standard fireplace
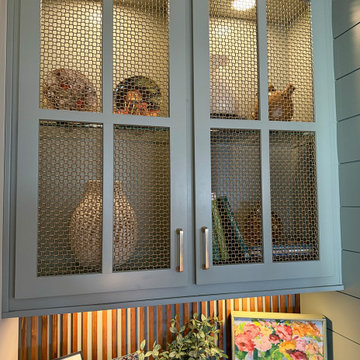
 615interiors - Gwen Canfield
We had the pleasure of working with a sweet retired couple in Hermitage to bring warm cottage charm to their new home. This living room update reimagined a builder-grade fireplace wall with a thoughtfully designed layout, color palette, and custom built-in finishes, creating a feature wall that set the tone for the entire space. Soft green cabinetry, shiplap, warm wood accents, and tailored built-ins add character and function while anchoring the room. The result is a cozy, inviting living room filled with charm and intention, brought to life in collaboration with Maple & Oak Construction.

 Leighanne LaMarre Interiors
Family room - large farmhouse enclosed light wood floor and brown floor family room idea in Detroit with beige walls, a standard fireplace, a stone fireplace and a media wall

 User
Robbie Breaux & Team
Inspiration for a mid-sized timeless open concept dark wood floor living room remodel in New Orleans with gray walls, a standard fireplace, a tile fireplace and a wall-mounted tv
Inspiration for a mid-sized timeless open concept dark wood floor living room remodel in New Orleans with gray walls, a standard fireplace, a tile fireplace and a wall-mounted tv

Sponsored
Fredericksburg, OH

High Point Cabinets
Columbus' Experienced Custom Cabinet Builder | 4x Best of Houzz Winner


 Luster Custom Homes & Remodeling
French country medium tone wood floor family room photo in Phoenix with beige walls, a standard fireplace and a media wall

 Jillian Richey Design
Example of a transitional medium tone wood floor and brown floor family room design in Nashville with beige walls, a standard fireplace, a stone fireplace and a media wall

 Hardwood Interiors & Design
Transitional kitchen remodel with stainless steel accents, granite perimeter countertops, marble island countertop, and tile backsplash. Built-Ins add functional storage in an aesthetically pleasing way.

 Oscar Isberian Rugs
Buckingham Interiors + Design
Inspiration for a large timeless enclosed dark wood floor family room remodel in Chicago with gray walls, a standard fireplace and a wall-mounted tv
Inspiration for a large timeless enclosed dark wood floor family room remodel in Chicago with gray walls, a standard fireplace and a wall-mounted tv
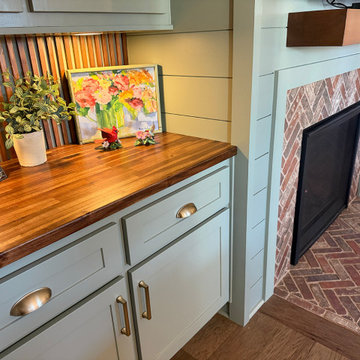 615interiors - Gwen Canfield
We had the pleasure of working with a sweet retired couple in Hermitage to bring warm cottage charm to their new home. This living room update reimagined a builder-grade fireplace wall with a thoughtfully designed layout, color palette, and custom built-in finishes, creating a feature wall that set the tone for the entire space. Soft green cabinetry, shiplap, warm wood accents, and tailored built-ins add character and function while anchoring the room. The result is a cozy, inviting living room filled with charm and intention, brought to life in collaboration with Maple & Oak Construction.



 Moore Home Remodeling
Family room - mid-sized traditional enclosed medium tone wood floor and brown floor family room idea in Cleveland with beige walls, a standard fireplace, a brick fireplace and no tv

 Yellow House
Inspiration for a large coastal formal and open concept travertine floor and beige floor living room remodel in San Francisco with beige walls, a standard fireplace, a stone fireplace and a wall-mounted tv

 Tell Projects
Large transitional open concept laminate floor and brown floor family room library photo in Houston with white walls, a standard fireplace, a stone fireplace and no tv

 Solitude Homes
Huge transitional open concept medium tone wood floor and brown floor living room photo in Boise with white walls, a ribbon fireplace, a brick fireplace and a tv stand



Example of a small transitional open concept medium tone wood floor, brown floor and shiplap wall living room design in Indianapolis with white walls, a standard fireplace and a stone fireplace

 Bob Chatham Custom Home Design
Cathedral ceilings with stained wood beams. Large windows and doors for lanai entry. Wood plank ceiling and arched doorways. Stone stacked fireplace and built in shelving. Lake front home designed by Bob Chatham Custom Home Design and built by Destin Custom Home Builders. Interior Design by Helene Forester and Bunny Hall of Lovelace Interiors. Photos by Tim Kramer Real Estate Photography of Destin, Florida.
80