
Search results for "Fireplace chimney" in Home Design Ideas
 The Design Firm

For a family of four this design provides a place for everyone to sit or curl up and relax. The stately fireplace grounds the space and provides a solid focal point. Natural elements through the use of small side tables and Navajo inspired prints help this space to feel warm and inviting. A true atmosphere of warmth and timelessness.
 White Glove Chimney & Duct.
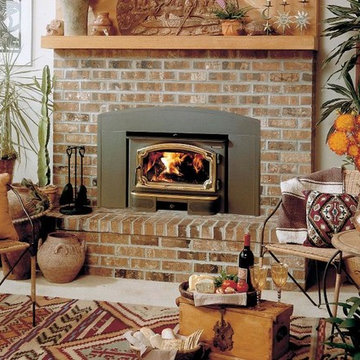
Living room - mid-sized traditional formal and enclosed carpeted and beige floor living room idea in Other with beige walls, a standard fireplace, a brick fireplace and no tv
 White Glove Chimney & Duct.
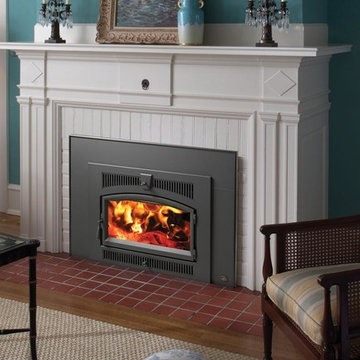
Inspiration for a mid-sized timeless formal and enclosed carpeted and beige floor living room remodel in Other with beige walls, a standard fireplace, a wood fireplace surround and no tv
Find the right local pro for your project
 d.schmunk interior design services

design by d.schmunk ids, general contractor, High Street Design, Siimsbury, CT. Photos by E. Barry of Rehabitat
Bathroom - large 1950s master stone tile marble floor bathroom idea in New York with a vessel sink, marble countertops, a one-piece toilet and white walls
Bathroom - large 1950s master stone tile marble floor bathroom idea in New York with a vessel sink, marble countertops, a one-piece toilet and white walls
 J & M Construction & Development
Laura Hull

Inspiration for a transitional open concept dark wood floor family room library remodel in Los Angeles with beige walls, a standard fireplace and a wall-mounted tv
Inspiration for a transitional open concept dark wood floor family room library remodel in Los Angeles with beige walls, a standard fireplace and a wall-mounted tv
 Colorado Timberframe

Mountain style dark wood floor living room photo in Denver with beige walls, a standard fireplace and a stone fireplace
 Pearson Design Group
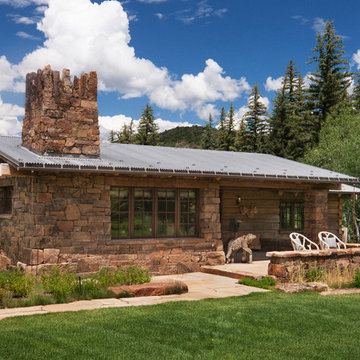
Inspiration for a rustic one-story mixed siding exterior home remodel in Other with a metal roof

Sponsored
Westerville, OH

Custom Home Works
Franklin County's Award-Winning Design, Build and Remodeling Expert
 Diamond Fireplace & Stone
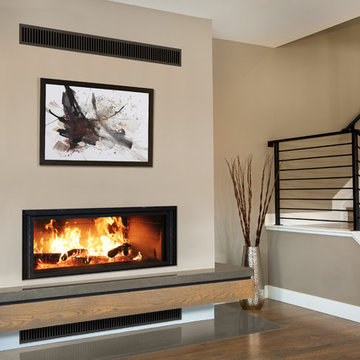
Renaissance Rumford Linear 50
Example of a trendy staircase design in Calgary
Example of a trendy staircase design in Calgary

 Sea Island Builders LLC
Bright, white and spacious master bedroom with French doors that exit to a private porch overlooking the Charleston Harbor.
Bedroom - transitional guest light wood floor and beige floor bedroom idea in Charleston with white walls and a standard fireplace
Bedroom - transitional guest light wood floor and beige floor bedroom idea in Charleston with white walls and a standard fireplace


 ACM Interiors
The formal living area in this Brooklyn brownstone once had an awful marble fireplace surround that didn't properly reflect the home's provenance. Sheetrock was peeled back to reveal the exposed brick chimney, we sourced a new mantel with dental molding from architectural salvage, and completed the surround with green marble tiles in an offset pattern. The chairs are Mid-Century Modern style and the love seat is custom-made in gray leather. Custom bookshelves and lower storage cabinets were also installed, overseen by antiqued-brass picture lights.

 Lancaster County Timber Frames, Inc.
Overlooking the kitchen, dining and living room of this timber framed home that was repurpsoed from an old tobacco barn. The herringbone brick and wide plank floors certainly mix well with the timbers, stone, metals. Timber Framer: Lancaster County Timber Frames /General Contractor: Historic Restorations

 Swanson Homes
Starting with the great room; the center of attention is the linear fireplace faced with rich walnut paneling and flanked by walnut floating shelves with storage cabinets below painted “Railings” by Farrow & Ball. Gold Clemente Wall sconces spotlight family pictures and whimsical art pieces. Notice the custom wall paneling with an inset fit perfectly for the mounted TV. This wall paneling aligns so perfectly with a thoughtfully curated bookshelf that covertly opens to a (Surprise!) home office.

Sponsored
Westerville, OH
Custom Home Works
Franklin County's Award-Winning Design, Build and Remodeling Expert

 Renewed Vision Construction LLC
For this job, we finished an completely unfinished basement space to include a theatre room with 120" screen wall & rough-in for a future bar, barn door detail to the family living area with stacked stone 50" modern gas fireplace, a home-office, a bedroom and a full basement bathroom.

 Sherman Associates
Photos by: Bob Gothard
Inspiration for a large coastal open concept and formal dark wood floor living room remodel in Boston with white walls, a stone fireplace and a standard fireplace
Inspiration for a large coastal open concept and formal dark wood floor living room remodel in Boston with white walls, a stone fireplace and a standard fireplace
 White Oak Construction LLC
Andrea Cary

Inspiration for a huge country open concept medium tone wood floor family room remodel in Atlanta with white walls, a standard fireplace, a brick fireplace and a wall-mounted tv
Inspiration for a huge country open concept medium tone wood floor family room remodel in Atlanta with white walls, a standard fireplace, a brick fireplace and a wall-mounted tv
 Carla Bast Design

Modern Farmhouse Basement finish with rustic exposed beams, a large TV feature wall, and bench depth hearth for extra seating.
Large country carpeted and gray floor basement photo in Minneapolis with gray walls and a stone fireplace
Large country carpeted and gray floor basement photo in Minneapolis with gray walls and a stone fireplace

Sponsored
Columbus, OH

Wannemacher Interiors
Customized Award-Winning Interior Design Solutions in Franklin Cnty OH
 White Glove Chimney & Duct.
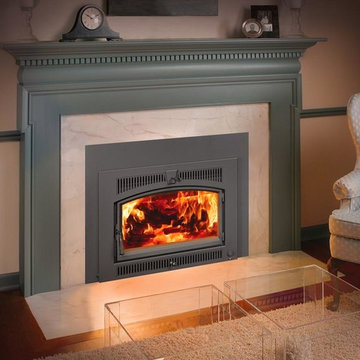
Inspiration for a mid-sized timeless formal and enclosed dark wood floor and brown floor living room remodel in Other with beige walls, a standard fireplace, no tv and a stone fireplace
 Big Wood Timber Frames, Inc.
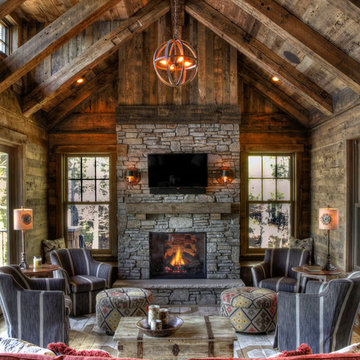
Example of a large mountain style living room design in Minneapolis with a standard fireplace, a stone fireplace and a wall-mounted tv
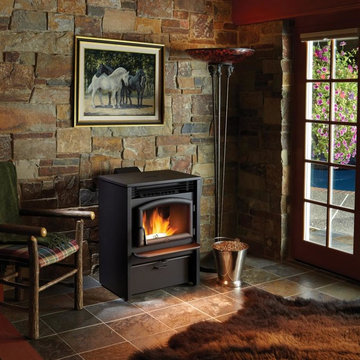 White Glove Chimney & Duct.
Mid-sized elegant formal and enclosed ceramic tile and brown floor living room photo in Other with beige walls, a standard fireplace, a stone fireplace and no tv
19