
Search results for "Fireplace chimney" in Home Design Ideas

Example of a transitional open concept dark wood floor living room design in Nashville with white walls, a standard fireplace, a stone fireplace and a wall-mounted tv
 Michael Lee Architects

Inspiration for a modern medium tone wood floor and brown floor bedroom remodel in Los Angeles with white walls, a ribbon fireplace and a tile fireplace

 BSA Construction
Expansive master bedroom with textured grey accent wall, custom white trim, crown, and white walls, and dark hardwood flooring. Large bay window with park view. Dark grey velvet platform bed with velvet bench and headboard. Gas-fired fireplace with custom grey marble surround. White tray ceiling with recessed lighting.
Find the right local pro for your project

 MLM Custom Homes & Renovations
Claw-foot bathtub - mid-sized rustic master brown tile medium tone wood floor and brown floor claw-foot bathtub idea in New Orleans with dark wood cabinets, flat-panel cabinets, beige walls, an undermount sink, quartz countertops and white countertops
 Homes by Design

Inspiration for a mid-sized mediterranean walk-out basement remodel in Indianapolis with beige walls, a standard fireplace and a stone fireplace
 Simonsen-Hickok Interiors

Inspiration for a large tropical backyard stone patio remodel in Miami with a fire pit and no cover

 Renewed Vision Construction LLC
For this job, we finished an completely unfinished basement space to include a theatre room with 120" screen wall & rough-in for a future bar, barn door detail to the family living area with stacked stone 50" modern gas fireplace, a home-office, a bedroom and a full basement bathroom.

Sponsored
Columbus, OH

Snider & Metcalf Interior Design, LTD
Leading Interior Designers in Columbus, Ohio & Ponte Vedra, Florida

 JRP Design & Remodel
Our clients wanted the ultimate modern farmhouse custom dream home. They found property in the Santa Rosa Valley with an existing house on 3 ½ acres. They could envision a new home with a pool, a barn, and a place to raise horses. JRP and the clients went all in, sparing no expense. Thus, the old house was demolished and the couple’s dream home began to come to fruition.
The result is a simple, contemporary layout with ample light thanks to the open floor plan. When it comes to a modern farmhouse aesthetic, it’s all about neutral hues, wood accents, and furniture with clean lines. Every room is thoughtfully crafted with its own personality. Yet still reflects a bit of that farmhouse charm.
Their considerable-sized kitchen is a union of rustic warmth and industrial simplicity. The all-white shaker cabinetry and subway backsplash light up the room. All white everything complimented by warm wood flooring and matte black fixtures. The stunning custom Raw Urth reclaimed steel hood is also a star focal point in this gorgeous space. Not to mention the wet bar area with its unique open shelves above not one, but two integrated wine chillers. It’s also thoughtfully positioned next to the large pantry with a farmhouse style staple: a sliding barn door.
The master bathroom is relaxation at its finest. Monochromatic colors and a pop of pattern on the floor lend a fashionable look to this private retreat. Matte black finishes stand out against a stark white backsplash, complement charcoal veins in the marble looking countertop, and is cohesive with the entire look. The matte black shower units really add a dramatic finish to this luxurious large walk-in shower.
Photographer: Andrew - OpenHouse VC
 Newgard Custom Homes
Library

Inspiration for a mid-sized contemporary freestanding desk dark wood floor home office library remodel in Chicago with a standard fireplace and a stone fireplace
Inspiration for a mid-sized contemporary freestanding desk dark wood floor home office library remodel in Chicago with a standard fireplace and a stone fireplace
 Dawson Design Group
Brady Architectural Photography

Living room library - large craftsman open concept medium tone wood floor living room library idea in San Diego with a standard fireplace, a brick fireplace, no tv and white walls
Living room library - large craftsman open concept medium tone wood floor living room library idea in San Diego with a standard fireplace, a brick fireplace, no tv and white walls

 Clarum Homes
Example of a danish light wood floor living room design in San Francisco with white walls and a ribbon fireplace


 Studio Industrielle

The program consists of a detached Guest House with full Kitchen, Living and Dining amenities, Carport and Office Building with attached Main house and Master Bedroom wing. The arrangement of buildings was dictated by the numerous majestic oaks and organized as a procession of spaces leading from the Entry arbor up to the front door. Large covered terraces and arbors were used to extend the interior living spaces out onto the site.
All the buildings are clad in Texas limestone with accent bands of Leuders limestone to mimic the local limestone cliffs in the area. Steel was used on the arbors and fences and left to rust. Vertical grain Douglas fir was used on the interior while flagstone and stained concrete floors were used throughout. The flagstone floors extend from the exterior entry arbors into the interior of the Main Living space and out onto the Main house terraces.

Sponsored
Columbus, OH

Hope Restoration & General Contracting
Columbus Design-Build, Kitchen & Bath Remodeling, Historic Renovations
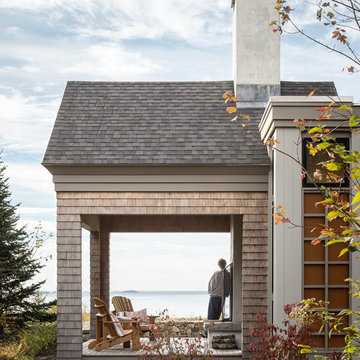
 Priestley + Associates Architecture
Trent Bell
Deck - transitional deck idea in Portland Maine with a fireplace
Deck - transitional deck idea in Portland Maine with a fireplace

 JAM Architecture
Home office - farmhouse medium tone wood floor home office idea in New York with a standard fireplace, a wood fireplace surround and blue walls
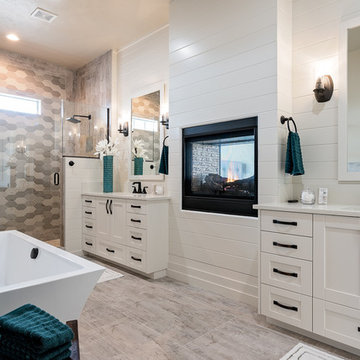
 Solitude Homes
Inspiration for a mid-sized transitional master ceramic tile and gray tile laminate floor and multicolored floor bathroom remodel in Boise with recessed-panel cabinets, white cabinets, white walls, a hinged shower door, an undermount sink, laminate countertops, a two-piece toilet and white countertops

 Kevin Dakan Architect
Home office library - mid-sized transitional freestanding desk brown floor and dark wood floor home office library idea in New York with a standard fireplace, a stone fireplace and white walls

Sponsored
Columbus, OH
Free consultation for landscape design!

Peabody Landscape Group
Columbus' Reliable Landscape Design & Contracting

 Lori Dennis Interior Design

Modern Bedroom with wood slat accent wall that continues onto ceiling. Neutral bedroom furniture in colors black white and brown.
Large trendy master light wood floor, brown floor, wood ceiling and wood wall bedroom photo in San Francisco with white walls, a standard fireplace and a stone fireplace
Large trendy master light wood floor, brown floor, wood ceiling and wood wall bedroom photo in San Francisco with white walls, a standard fireplace and a stone fireplace
 ULFBUILT

Design ideas for a large rustic partial sun hillside stone landscaping in Denver for summer.
22