
Search results for "Fireplace grill" in Home Design Ideas

 Beth Webb Interiors
Emily Followill
Inspiration for a timeless living room remodel in Atlanta with beige walls and a standard fireplace
Inspiration for a timeless living room remodel in Atlanta with beige walls and a standard fireplace
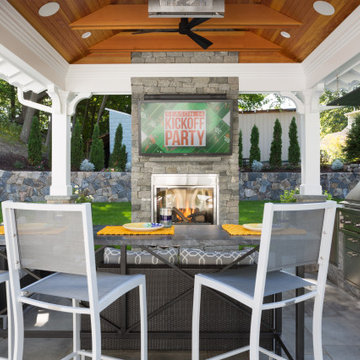
 Distinctive Interiors
Patio kitchen - large transitional backyard stone patio kitchen idea in Boston with a gazebo
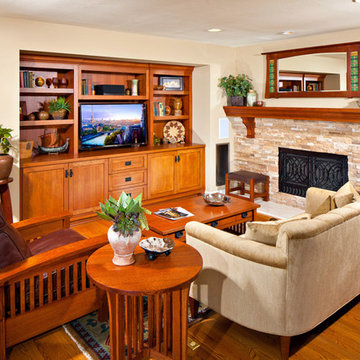
 B Street Design
Inspiration for a mid-sized craftsman enclosed medium tone wood floor family room remodel with beige walls, a standard fireplace, a stone fireplace and a wall-mounted tv
Find the right local pro for your project

 Wagner & Company Landscape Construction & Design
Mid-sized elegant backyard brick patio kitchen photo with no cover
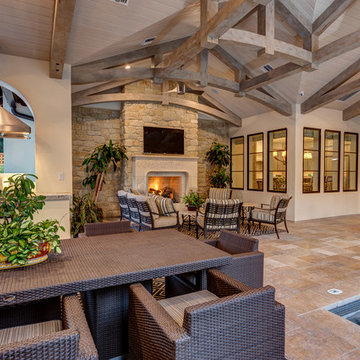
 Connie Anderson Photography
Connie Anderson Photography
Builder: Frankel Building Group
Patio photo in Houston with a roof extension and a bbq area
Patio photo in Houston with a roof extension and a bbq area

 Keith Wing Custom Builders
Patio - large transitional backyard stone patio idea in Austin with a fire pit and a roof extension
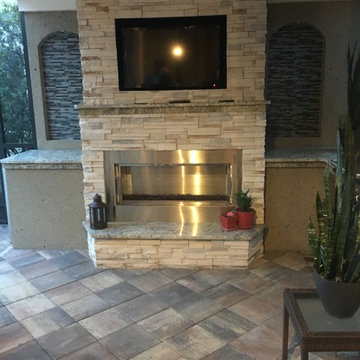
 Outdoor Kitchen, Pool & Pavers
Mid-sized transitional backyard patio photo in Tampa with a roof extension



 Heritage Fireplace by VanderWall
*Authorized Napoleon Fireplaces & Grills Dealer*
http://www.heritagefireplace.com/
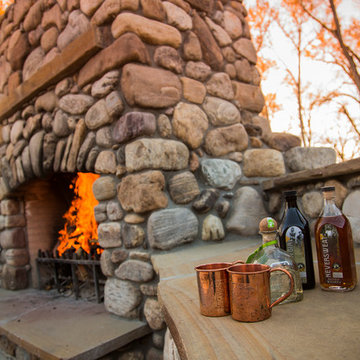 Wagner & Company Landscape Construction & Design
Inspiration for a mid-sized timeless backyard brick patio remodel with a fire pit and no cover

 HomeScapes Home Staging San Diego
This mid-century modern adobe home was designed by Jack Weir and features high beamed ceilings, lots of natural light, a swimming pool in the living & entertainment area, and a free-standing grill with overhead vent and seating off the kitchen! Staged by Homescapes Home Staging
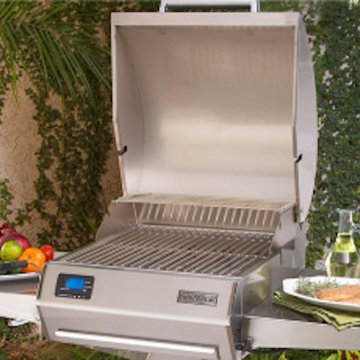
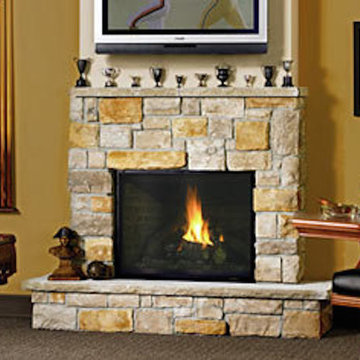
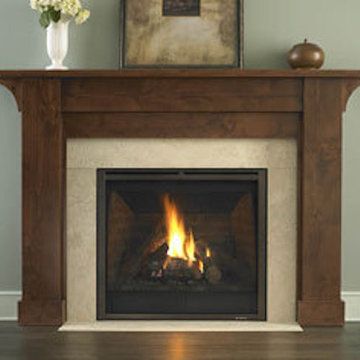
 Yankee Fireplace Grill & Patio
Living room - dark wood floor living room idea in Boston with gray walls

Sponsored
Columbus, OH

Hope Restoration & General Contracting
Columbus Design-Build, Kitchen & Bath Remodeling, Historic Renovations

 Greey Pickett
Nestled perfectly along a mountainside in the North Scottsdale Estancia Community, with views of Pinnacle Peak, and the Valley below, this landscape design honors the surrounding desert and the contemporary architecture of the home. A meandering driveway ascends the hillside to an auto court area where we placed mature cactus and yucca specimens. In the back, terracing was used to create interest and support from the intense hillside. We brought in mass boulders to retain the slope, while adding to the existing terrain. A succulent garden was placed in the terraced hillside using unique and rare species to enhance the surrounding native desert. A vertical fence of well casing rods was installed to preserve the view, while still securing the property. An infinity edge, glass tile pool is the perfect extension of the contemporary home.
Project Details:
Landscape Architect: Greey|Pickett
Architect: Drewett Works
Contractor: Manship Builders
Interior Designer: David Michael Miller Associates
Photography: Dino Tonn
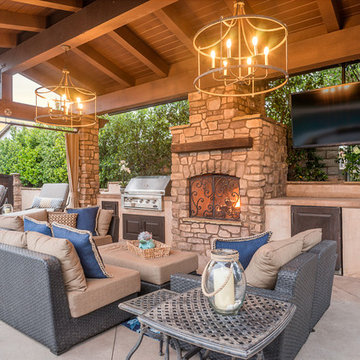
 JRP Design & Remodel
Every day is a vacation in this Thousand Oaks Mediterranean-style outdoor living paradise. This transitional space is anchored by a serene pool framed by flagstone and elegant landscaping. The outdoor living space emphasizes the natural beauty of the surrounding area while offering all the advantages and comfort of indoor amenities, including stainless-steel appliances, custom beverage fridge, and a wood-burning fireplace. The dark stain and raised panel detail of the cabinets pair perfectly with the El Dorado stone pulled throughout this design; and the airy combination of chandeliers and natural lighting produce a charming, relaxed environment.
Flooring - Kitchen and Pool Areas: Concrete
Light Fixtures: Chandelier
Stone/Masonry: El Dorado
Photographer: Tom Clary
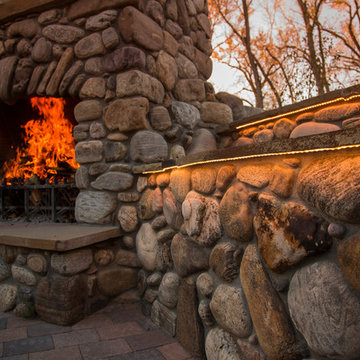 Wagner & Company Landscape Construction & Design
Inspiration for a mid-sized timeless backyard brick patio remodel with a fire pit and no cover
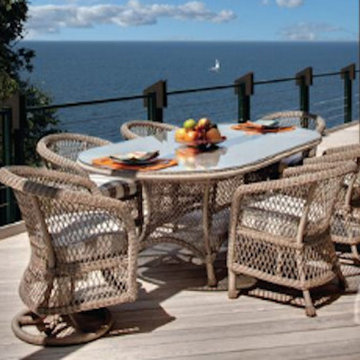

 Wagner & Company Landscape Construction & Design
Inspiration for a mid-sized timeless backyard concrete paver patio remodel with a fire pit and no cover
 Custom CADD Inc

Example of a transitional concrete floor and gray floor sunroom design in Toronto with a standard fireplace, a stone fireplace and a standard ceiling
21