
Search results for "Fireplace grill" in Home Design Ideas

 Middlefork Luxury Home Builders
This brick and limestone, 6,000-square-foot residence exemplifies understated elegance. Located in the award-wining Blaine School District and within close proximity to the Southport Corridor, this is city living at its finest!
The foyer, with herringbone wood floors, leads to a dramatic, hand-milled oval staircase; an architectural element that allows sunlight to cascade down from skylights and to filter throughout the house. The floor plan has stately-proportioned rooms and includes formal Living and Dining Rooms; an expansive, eat-in, gourmet Kitchen/Great Room; four bedrooms on the second level with three additional bedrooms and a Family Room on the lower level; a Penthouse Playroom leading to a roof-top deck and green roof; and an attached, heated 3-car garage. Additional features include hardwood flooring throughout the main level and upper two floors; sophisticated architectural detailing throughout the house including coffered ceiling details, barrel and groin vaulted ceilings; painted, glazed and wood paneling; laundry rooms on the bedroom level and on the lower level; five fireplaces, including one outdoors; and HD Video, Audio and Surround Sound pre-wire distribution through the house and grounds. The home also features extensively landscaped exterior spaces, designed by Prassas Landscape Studio.
This home went under contract within 90 days during the Great Recession.
Featured in Chicago Magazine: http://goo.gl/Gl8lRm
Jim Yochum
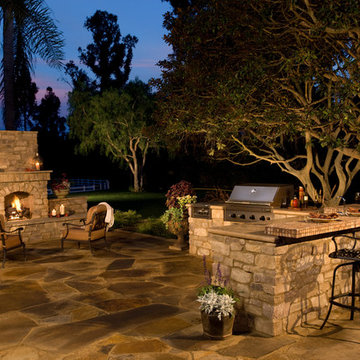

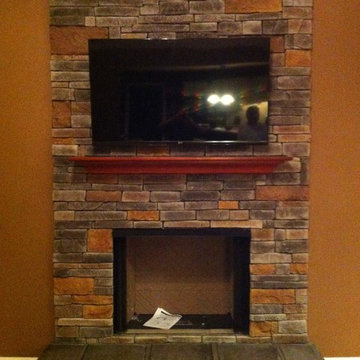

Find the right local pro for your project
 Backyard Builders

Example of a large classic backyard brick patio design in New Orleans with a fire pit and a pergola

 SHM Architects
Photography: Nathan Schroder
Inspiration for a contemporary custom-shaped pool remodel in Dallas
Inspiration for a contemporary custom-shaped pool remodel in Dallas
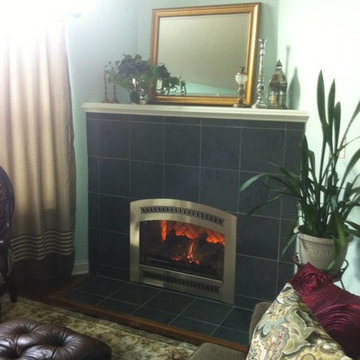
 HEARTHSIDE GRILL & FIREPLACE
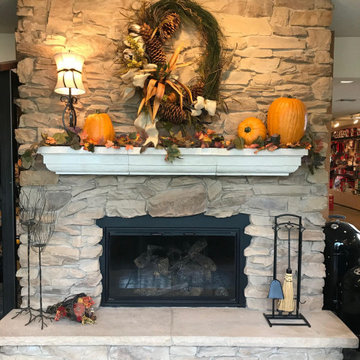
Eldorado Shadow Rock Stone, Carved limestone mantel, Heatilator Grand Oak Gas Log Set
Example of a mid-sized farmhouse home design design in St Louis
Example of a mid-sized farmhouse home design design in St Louis
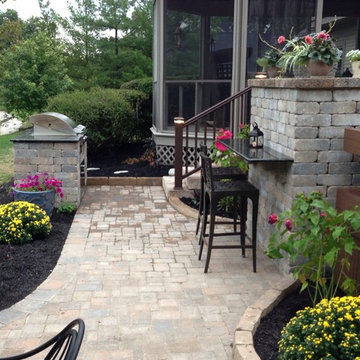
 Northfield Fireplace & Grills
Bar Top on the back of the fireplace.
Patio - traditional patio idea in Cleveland
Patio - traditional patio idea in Cleveland

Sponsored
Columbus, OH

Structural Remodeling
Franklin County's Heavy Timber Specialists | Best of Houzz 2020!
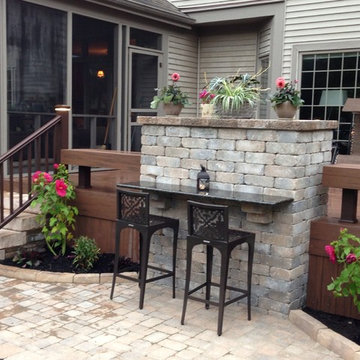 Northfield Fireplace & Grills
Bar Top on the back of the fireplace.
Example of a classic patio design in Cleveland
Example of a classic patio design in Cleveland

 Crisp Architects
Rob Karosis
Example of a classic bedroom design in New York with gray walls, a standard fireplace and a stone fireplace
Example of a classic bedroom design in New York with gray walls, a standard fireplace and a stone fireplace

 Denise Pryor Interior Design
Ryan Rosene Photography
Example of a large tuscan side yard tile patio design in San Francisco with no cover and a bbq area
Example of a large tuscan side yard tile patio design in San Francisco with no cover and a bbq area

 Outdoor Kitchen, Pool & Pavers
Patio kitchen - mid-sized mediterranean backyard stamped concrete patio kitchen idea in Tampa with a pergola

 Renewal by Andersen Long Island
Outstanding living room with new double hung triple window combination we installed. These three new windows installed side-by-side and with colonial grilles looks wonderful in this stylish and cozy room with regal fireplace. Find out more about getting new windows for your home from Renewal by Andersen of Long Island, serving Suffolk and Nassau Counties, Queens and Brooklyn.
Replacing your windows is just a phone call away -- Contact Us Today! 844-245-2799

 Nautilus Homes
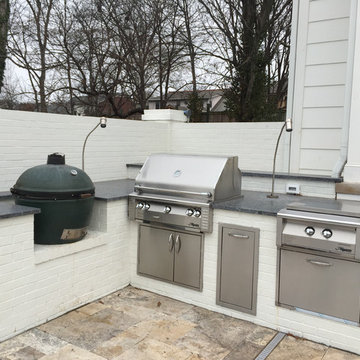
Porch addition includes built-in summer kitchen with customized free-flowing stone backsplash, 36" Professional gas grill, undercounter refrigerator, storage & Granite countertop. Outdoor rated exhaust hood vents grilling smoke & odor outside.
Gas Outdoor fireplace has concrete log set & decorative stone surround.

Sponsored
Columbus, OH
Structural Remodeling
Franklin County's Heavy Timber Specialists | Best of Houzz 2020!

 SURROUNDS Landscape Architecture + Construction
Photography: Morgan Howarth. Landscape Architect: Howard Cohen, Surrounds Inc.
Large elegant backyard concrete paver and rectangular lap pool house photo in DC Metro
Large elegant backyard concrete paver and rectangular lap pool house photo in DC Metro

 kul grilles
At Legacy Homes, the team understands the evolving preferences of today's homeowners who seek not only functionality but also a space that reflects their unique personality and style. Recognizing this, Legacy Homes incorporates kul grilles vent covers into their designs, creating homes that are both functional and stylish.
The kul grilles vent covers are an excellent choice for those who appreciate the beauty of stylish minimalism and desire to infuse their homes with a touch of luxury. These vent covers are carefully selected to align with the overall design aesthetic, enhancing the visual appeal of the space while serving a practical purpose.
In the modern home built by Legacy Homes in Grande Prairie, Alberta, the integration of kul grilles vent covers showcases the perfect fusion of form and function. These vent covers add an element of sophistication and opulence to the home, elevating it to a new level of elegance.
The choice to utilize kul grilles vent covers demonstrates Legacy Homes' dedication to creating spaces that go beyond mere functionality. They understand the importance of incorporating elements that add character, personality, and a touch of luxury to every home they build.
With kul grilles vent covers, Legacy Homes successfully bridges the gap between functionality and style. These vent covers not only provide proper airflow and ventilation but also contribute to the overall visual appeal of the space. They exemplify Legacy Homes' commitment to meeting the needs and desires of discerning homeowners who seek a home that is not only practical but also showcases their individuality and refined taste.
In the home built by Legacy Homes in Grande Prairie, Alberta, the kul grilles vent covers serve as a testament to the company's unwavering dedication to creating living spaces that are both functional and visually striking.

 Glennwood Custom Builders (NC)
Photos by www.meechan.com
Inspiration for a rustic porch remodel with decking, a roof extension and a bbq area
Inspiration for a rustic porch remodel with decking, a roof extension and a bbq area

Sponsored
Columbus, OH
Free consultation for landscape design!

Peabody Landscape Group
Franklin County's Reliable Landscape Design & Contracting

 James Traynor Custom Homes
Elegant dark wood floor family room photo in New York with beige walls, a standard fireplace, a stone fireplace and a wall-mounted tv

 TKP Architects
This award-winning and intimate cottage was rebuilt on the site of a deteriorating outbuilding. Doubling as a custom jewelry studio and guest retreat, the cottage’s timeless design was inspired by old National Parks rough-stone shelters that the owners had fallen in love with. A single living space boasts custom built-ins for jewelry work, a Murphy bed for overnight guests, and a stone fireplace for warmth and relaxation. A cozy loft nestles behind rustic timber trusses above. Expansive sliding glass doors open to an outdoor living terrace overlooking a serene wooded meadow.
Photos by: Emily Minton Redfield

35