
Search results for "Fireplace grill" in Home Design Ideas
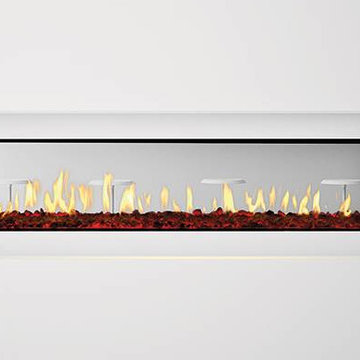
 Northfield Fireplace & Grills
Warm up to our most luxurious fireplace yet. Where intricate modern styling meets innovative heating technology. There’s a reason we call it the PRIMO.
Modern minimalism – Patented SafeSurface™ Glass leaves no exposed seams, mesh or metal trim
Design without compromise – Place a TV or artwork directly above the fireplace
Fire anytime, anywhere – PowerFlow™ Heat Management Technology
48, 60, and 72” in single-sided and see-through models

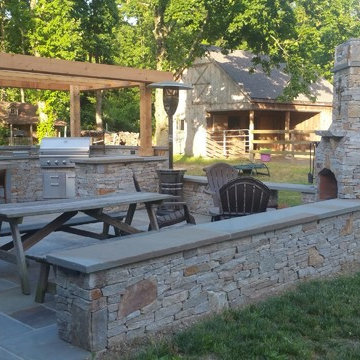
 Westover Landscape Design
Like most growing families, this client wanted to lure everyone outside. And when the family went outdoors, they were hoping to find flamboyant color, delicious fragrance, freshly grilled food, fun play-spaces, and comfy entertaining areas waiting. Privacy was an imperative. Seems basic enough. But a heap of challenges stood in the way between what they were given upon arrival and the family's ultimate dreamscape.
Primary among the impediments was the fact that the house stands on a busy corner lot. Plus, the breakneck slope was definitely not playground-friendly. Fortunately, Westover Landscape Design rode to the rescue and literally leveled the playing field. Furthermore, flowing from space to space is a thoroughly enjoyable, ever-changing journey given the blossom-filled, year-around-splendiferous gardens that now hug the walkway and stretch out to the property lines. Soft evergreen hedges and billowing flowering shrubs muffle street noise, giving the garden within a sense of embrace. A fully functional (and frequently used) convenient outdoor kitchen/dining area/living room expand the house's floorplan into a relaxing, nature-infused on-site vacationland. Mission accomplished. With the addition of the stunning old-world stone fireplace and pergola, this amazing property is a welcome retreat for year round enjoyment. Mission accomplished.
Rob Cardillo for Westover Landscape Design, Inc.

 LanChester Grill & Hearth
Mid-sized elegant open concept medium tone wood floor and brown floor family room photo in Philadelphia with beige walls, a two-sided fireplace, a stone fireplace and no tv
Find the right local pro for your project
 Outdoor Design & Living
Example of a large transitional backyard brick patio kitchen design in New York with a pergola
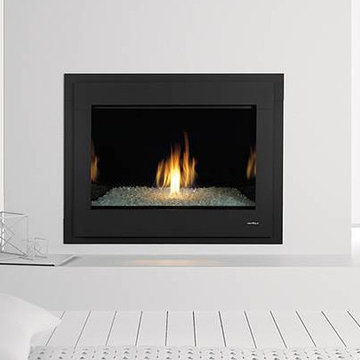 Northfield Fireplace & Grills
This modern model evolved from the most award-winning gas fireplace series ever made, the 8000 Series. Artistic flames rise through crushed glass, radiating within a reflective firebox. Clean lines frame this elegant twist on tradition.
32,000 BTUs
42 or 36-inch viewing areas
Four glass color options to warm up your flame
Added impact with a reflective black glass interior


 Altera Landscape
Landscape Design: AMS Landscape Design Studios, Inc. / Photography: Jeri Koegel
Example of a large trendy backyard stone and rectangular pool design in Orange County with a gazebo
Example of a large trendy backyard stone and rectangular pool design in Orange County with a gazebo

Sponsored
Sunbury, OH

J.Holderby - Renovations
Franklin County's Leading General Contractors - 2X Best of Houzz!

 TCP Custom Outdoor Living
This cozy, yet gorgeous space added over 310 square feet of outdoor living space and has been in the works for several years. The home had a small covered space that was just not big enough for what the family wanted and needed. They desired a larger space to be able to entertain outdoors in style. With the additional square footage came more concrete and a patio cover to match the original roof line of the home. Brick to match the home was used on the new columns with cedar wrapped posts and the large custom wood burning fireplace that was built. The fireplace has built-in wood holders and a reclaimed beam as the mantle. Low voltage lighting was installed to accent the large hearth that also serves as a seat wall. A privacy wall of stained shiplap was installed behind the grill – an EVO 30” ceramic top griddle. The counter is a wood to accent the other aspects of the project. The ceiling is pre-stained tongue and groove with cedar beams. The flooring is a stained stamped concrete without a pattern. The homeowner now has a great space to entertain – they had custom tables made to fit in the space.
TK Images
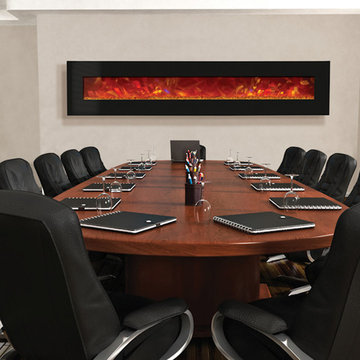
 Bob Grill General Contractor, Inc.
John Coppola
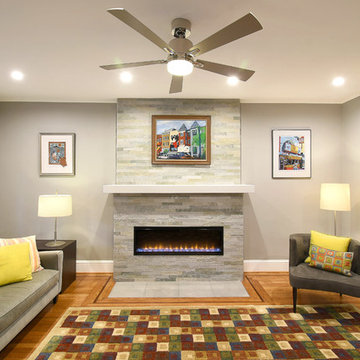
Living room - mid-sized transitional light wood floor living room idea in DC Metro with a standard fireplace and a tile fireplace
Living room - mid-sized transitional light wood floor living room idea in DC Metro with a standard fireplace and a tile fireplace
 kul grilles
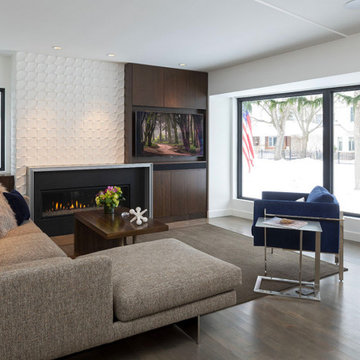
The living room has a combination of contrasting elements. The dark hardwood floor and paneled feature wall provide a striking contrast to the bright, white walls and large windows. This interplay of dark and light creates a visually appealing dynamic within the space.
Adding to the overall aesthetic of the living room are the kul grilles vent covers. These vent covers are mentioned as providing an extra layer of clean sophistication to the room. They serve as a design element that enhances the overall aesthetic appeal and adds refinement. By mentioning that the vent covers complement the sleek lines of the furniture, it suggests that they harmonize with the modern and streamlined style of the furnishings in the room. This cohesiveness helps to create a unified and visually pleasing space.
Architect Randy Buffie believes in striking a balance between artistry and solid construction methods in good home design. This philosophy is reflected in his choice of kul grilles vent covers for this particular design build. By selecting these vent covers, it implies that they not only contribute to the visual aspect of the living room but also meet the architect's standards for high-quality construction.
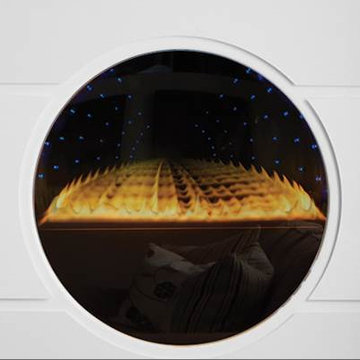 Northfield Fireplace & Grills
Forget what you think you know about fire. The world’s slimmest see-through fireplace is here. With levitating flames. Patented technology. And the ability to go nearly anywhere. It’s a new kind of fire. And it’s come full circle.
29,500 BTUs
32-inch circular viewing area
See-Through or Mirrored models available
Versatile installation options in any 2” x 6” wall
More than 8 finishing panel combinations

 Signature Properties of Illinois, Ltd
Large elegant backyard stone patio photo in Chicago with a pergola



 Herscoe Hajjar Architects, LLC
Patio - mid-sized mediterranean backyard stamped concrete patio idea in Miami with a gazebo

 B. Jane Gardens
Ryann Ford
Inspiration for a contemporary partial sun concrete paver landscaping in Austin with a fire pit.
Inspiration for a contemporary partial sun concrete paver landscaping in Austin with a fire pit.
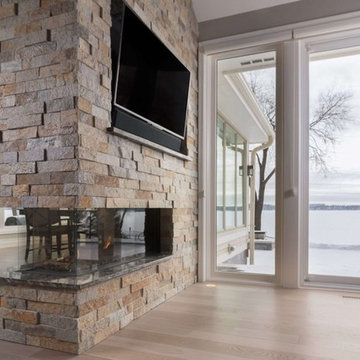
 Embers Fireplaces and Grills
Flare Room Definer – Peninsula Linear Fireplaces
Large minimalist living room photo with a wall-mounted tv and a stone fireplace
Large minimalist living room photo with a wall-mounted tv and a stone fireplace
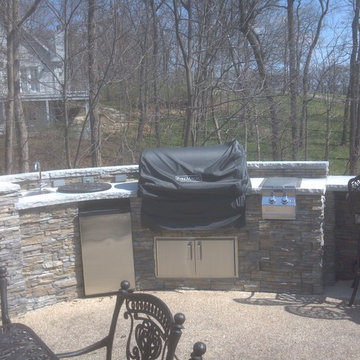
 Hearthside Fireplace
Outdoor Kitchens custom built with grills and pizza ovens
Mid-sized trendy backyard concrete paver patio kitchen photo in Milwaukee with no cover
Mid-sized trendy backyard concrete paver patio kitchen photo in Milwaukee with no cover

Sponsored
Columbus, OH

Structural Remodeling
Franklin County's Heavy Timber Specialists | Best of Houzz 2020!
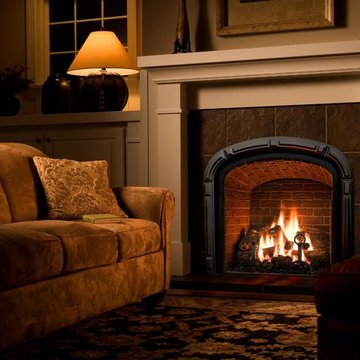 LanChester Grill & Hearth
Mid-sized elegant formal and enclosed medium tone wood floor and brown floor living room photo in Philadelphia with beige walls, a standard fireplace, a tile fireplace and no tv
 Estate Homes

Patio - mid-sized craftsman backyard concrete patio idea in Seattle with a fire pit and a pergola
 Northfield Fireplace & Grills
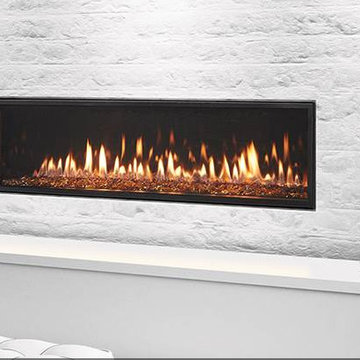
You’ve never experienced modern design like this. Clean. Discreet. Luxurious. In 36, 48, 60 and 72-inch sizes. We spared nothing, to give you everything. It’s modern design, redefined.
17,500 – 58,000 BTUs
36, 48, 60 and 72-inch see-through models also available
Flames spread across a bed of crushed glass, illuminated by LED underlighting
Fade-resistant black glass interior adds depth and intensity to the fire
Define your design with 4 sizes and multiple customization options
Standard IntelliFire™ Plus RC300 remote control
47