
Search results for "Fireplace surround" in Home Design Ideas
 Susi Builders Supply Inc.


Inspiration for a mid-sized contemporary formal and open concept dark wood floor and brown floor living room remodel with brown walls, a ribbon fireplace, a tile fireplace and no tv

 AFT Construction

This home features many timeless designs and was catered to our clients and their five growing children
Large cottage open concept light wood floor and beige floor family room photo in Phoenix with white walls, a standard fireplace, a brick fireplace and a wall-mounted tv
Large cottage open concept light wood floor and beige floor family room photo in Phoenix with white walls, a standard fireplace, a brick fireplace and a wall-mounted tv
 Wentz Design
Greg Grupenhof
Family room - large traditional enclosed dark wood floor and brown floor family room idea in Cincinnati with a standard fireplace, a tile fireplace, a media wall and blue walls
Family room - large traditional enclosed dark wood floor and brown floor family room idea in Cincinnati with a standard fireplace, a tile fireplace, a media wall and blue walls
Find the right local pro for your project

 Edgewater Design Group
We were hired to create a Lake Charlevoix retreat for our client’s to be used by their whole family throughout the year. We were tasked with creating an inviting cottage that would also have plenty of space for the family and their guests. The main level features open concept living and dining, gourmet kitchen, walk-in pantry, office/library, laundry, powder room and master suite. The walk-out lower level houses a recreation room, wet bar/kitchenette, guest suite, two guest bedrooms, large bathroom, beach entry area and large walk in closet for all their outdoor gear. Balconies and a beautiful stone patio allow the family to live and entertain seamlessly from inside to outside. Coffered ceilings, built in shelving and beautiful white moldings create a stunning interior. Our clients truly love their Northern Michigan home and enjoy every opportunity to come and relax or entertain in their striking space.
- Jacqueline Southby Photography

 Hagstrom Builder
A Modern Farmhouse set in a prairie setting exudes charm and simplicity. Wrap around porches and copious windows make outdoor/indoor living seamless while the interior finishings are extremely high on detail. In floor heating under porcelain tile in the entire lower level, Fond du Lac stone mimicking an original foundation wall and rough hewn wood finishes contrast with the sleek finishes of carrera marble in the master and top of the line appliances and soapstone counters of the kitchen. This home is a study in contrasts, while still providing a completely harmonious aura.

 THINK Architecture, Inc.
Photo by: Joshua Caldwell
Inspiration for a large timeless formal medium tone wood floor and brown floor living room remodel in Salt Lake City with a standard fireplace, a tile fireplace, white walls and no tv
Inspiration for a large timeless formal medium tone wood floor and brown floor living room remodel in Salt Lake City with a standard fireplace, a tile fireplace, white walls and no tv
 The French Mix Interior Design
sara essex

Mid-sized elegant formal and enclosed living room photo in New Orleans with white walls, a standard fireplace, a stone fireplace and no tv
Mid-sized elegant formal and enclosed living room photo in New Orleans with white walls, a standard fireplace, a stone fireplace and no tv

Sponsored
Columbus, OH

Wannemacher Interiors
Customized Award-Winning Interior Design Solutions in Franklin Cnty OH
 In Site Designs
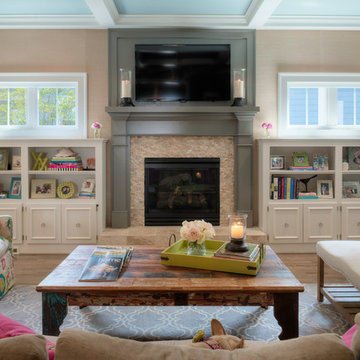
There is no Shortage of Color in this Living Room. It combines all of the things our client loves... most of all PINK!
The Warm Texture, fun prints, and bright colors create a fun interior.

 User
UserBrad Meese
Inspiration for a mid-sized contemporary formal and open concept dark wood floor living room remodel in Chicago with a tile fireplace, a ribbon fireplace, beige walls and a wall-mounted tv
Inspiration for a mid-sized contemporary formal and open concept dark wood floor living room remodel in Chicago with a tile fireplace, a ribbon fireplace, beige walls and a wall-mounted tv
 Petra Custom Builders
Inspiration for an industrial dark wood floor family room remodel in Denver with white walls, a standard fireplace and a tile fireplace

 CarsonSpeer Builders
This modern farmhouse is a beautiful compilation of utility and aesthetics. Exposed cypress beams grace the family room vaulted ceiling. Northern white oak random width floors. Quaker clad windows and doors. Shiplap walls.
Inspiro 8
 AWM Carpentry LLC

Custom Built-in and Fireplace surround
Living room - mid-sized traditional enclosed medium tone wood floor and brown floor living room idea in Philadelphia with gray walls, a standard fireplace and a wall-mounted tv
Living room - mid-sized traditional enclosed medium tone wood floor and brown floor living room idea in Philadelphia with gray walls, a standard fireplace and a wall-mounted tv

 Simply Home Decorating
Our goal on this project was to make the main floor of this lovely early 20th century home in a popular Vancouver neighborhood work for a growing family of four. We opened up the space, both literally and aesthetically, with windows and skylights, an efficient layout, some carefully selected furniture pieces and a soft colour palette that lends a light and playful feel to the space. Our clients can hardly believe that their once small, dark, uncomfortable main floor has become a bright, functional and beautiful space where they can now comfortably host friends and hang out as a family. Interior Design by Lori Steeves of Simply Home Decorating Inc. Photos by Tracey Ayton Photography.

Sponsored
Columbus, OH

Hope Restoration & General Contracting
Columbus Design-Build, Kitchen & Bath Remodeling, Historic Renovations
 Hamilton-Gray Design, Inc.

Living room library - mid-sized transitional enclosed gray floor and porcelain tile living room library idea in San Diego with white walls, a wall-mounted tv, a ribbon fireplace and a stone fireplace

 Overland Partners Architecture + Urban Design
Copyright © 2009 Robert Reck. All Rights Reserved.
Example of a huge southwest master carpeted bedroom design in Albuquerque with beige walls, a standard fireplace and a stone fireplace
Example of a huge southwest master carpeted bedroom design in Albuquerque with beige walls, a standard fireplace and a stone fireplace
 BANDD DESIGN

The down-to-earth interiors in this Austin home are filled with attractive textures, colors, and wallpapers.
Project designed by Sara Barney’s Austin interior design studio BANDD DESIGN. They serve the entire Austin area and its surrounding towns, with an emphasis on Round Rock, Lake Travis, West Lake Hills, and Tarrytown.
For more about BANDD DESIGN, click here: https://bandddesign.com/
To learn more about this project, click here:
https://bandddesign.com/austin-camelot-interior-design/

 Christine Sheldon Design
Photographer: Kathryn McDonald
Transitional dark wood floor family room photo in San Francisco with beige walls, a standard fireplace, a stone fireplace and a wall-mounted tv
Transitional dark wood floor family room photo in San Francisco with beige walls, a standard fireplace, a stone fireplace and a wall-mounted tv



 KUBE architecture
Paul Burk
Trendy open concept dark wood floor living room photo in DC Metro with white walls, a ribbon fireplace, a metal fireplace and a wall-mounted tv
Trendy open concept dark wood floor living room photo in DC Metro with white walls, a ribbon fireplace, a metal fireplace and a wall-mounted tv

 DeForest Architects
John Granen
Living room - mid-sized modern open concept light wood floor living room idea with a standard fireplace and a metal fireplace
Living room - mid-sized modern open concept light wood floor living room idea with a standard fireplace and a metal fireplace

 Omega Stone Mantels
Fireplace. Cast Stone. Cast Stone Mantels. Fireplace Design. Fireplace Design Ideas. Fireplace Mantels. Firpelace Surrounds. Mantel Design. Omega. Omega Mantels. Omega Mantels Of Stone. Cast Stone Fireplace. Modern. Modern Fireplace. Contemporary. Contemporary Fireplace; Contemporary living room. Dark wood floor. Gas fireplace. Fireplace Screen. TV over fireplace. Fireplace makeover.
36