
Search results for "Fireplace tv" in Home Design Ideas


 Castle Design
Alise O'Brien Photography
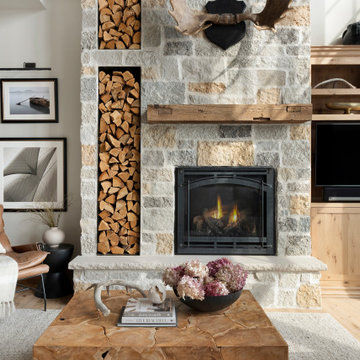
Inspiration for a timeless dark wood floor and brown floor living room remodel in St Louis with white walls, a standard fireplace, a stone fireplace and a wall-mounted tv
Inspiration for a timeless dark wood floor and brown floor living room remodel in St Louis with white walls, a standard fireplace, a stone fireplace and a wall-mounted tv

Find the right local pro for your project

 CM Designs Group
Inspiration for a rustic open concept dark wood floor living room remodel in Houston with beige walls, a standard fireplace, a stone fireplace and a wall-mounted tv

 User
Kevin Stenhouse Photography
Inspiration for a small modern open concept dark wood floor living room library remodel in Calgary with beige walls, a hanging fireplace, a stone fireplace and a media wall
Inspiration for a small modern open concept dark wood floor living room library remodel in Calgary with beige walls, a hanging fireplace, a stone fireplace and a media wall

Family room - large transitional open concept dark wood floor and brown floor family room idea in San Francisco with gray walls, a standard fireplace, a tile fireplace and a media wall


Sponsored
Columbus, OH

Structural Remodeling
Franklin County's Heavy Timber Specialists | Best of Houzz 2020!

 Ember Fireplaces
New contemporary linear/ribbon fireplace creating a focal point for the family where once there was a blank wall. The warm tones of the stone and the reclaimed wood mantel are enhanced by the burnished copper frame around the fireplace and the amber glass media in the firebox.

Example of a transitional open concept dark wood floor family room design in Minneapolis with white walls, a standard fireplace, a wood fireplace surround and a wall-mounted tv


 Brooke Wagner Design
Family room - huge transitional open concept dark wood floor family room idea in Los Angeles with gray walls, a standard fireplace, a wood fireplace surround and a concealed tv

 Drewett Works
A substantial fireplace wall of Cambrian black leathered granite and travertine in the living room echoes the stone massing elements of the home's exterior architecture.
Project Details // Razor's Edge
Paradise Valley, Arizona
Architecture: Drewett Works
Builder: Bedbrock Developers
Interior design: Holly Wright Design
Landscape: Bedbrock Developers
Photography: Jeff Zaruba
Faux plants: Botanical Elegance
Black fireplace wall: The Stone Collection
Travertine walls: Cactus Stone
Porcelain flooring: Facings of America
https://www.drewettworks.com/razors-edge/

 The Whole 9 Yards
Family room - mid-sized farmhouse enclosed dark wood floor family room idea with gray walls, a standard fireplace, a brick fireplace and a wall-mounted tv

Sponsored
Fredericksburg, OH

High Point Cabinets
Columbus' Experienced Custom Cabinet Builder | 4x Best of Houzz Winner

 Period Architecture Ltd.
Angle Eye Photography
Large elegant open concept dark wood floor kitchen photo in Philadelphia with beige walls, a standard fireplace, a wood fireplace surround and a media wall
Large elegant open concept dark wood floor kitchen photo in Philadelphia with beige walls, a standard fireplace, a wood fireplace surround and a media wall


 Jay Miller
Custom Basement Renovation | Hickory
Large mountain style underground light wood floor basement photo in Philadelphia with blue walls, a stone fireplace and a standard fireplace
Large mountain style underground light wood floor basement photo in Philadelphia with blue walls, a stone fireplace and a standard fireplace

 Rayna Vogel
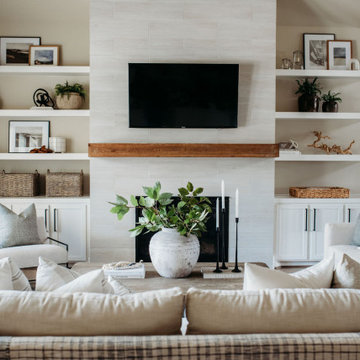
This family area features crisp white paint, highlighting a custom wood mantle and storage shelves flanking the TV. These shelves are perfect for both display and storage, adding functionality and style to the space.

Sponsored
Delaware, OH

Buckeye Basements, Inc.
Central Ohio's Basement Finishing ExpertsBest Of Houzz '13-'21

 Brooktree Equities, Inc
Bedroom - contemporary medium tone wood floor bedroom idea in Los Angeles with beige walls, a ribbon fireplace and a stone fireplace


 Middlefork Luxury Home Builders
Located on leafy North Dayton in Chicago's fashionable Lincoln Park, this single-family home is the epitome of understated elegance in family living.
This beautiful house features a swirling center staircase, two-story dining room, refined architectural detailing and the finest finishes. Windows and sky lights fill the space with natural light and provide ample views of the property's beautiful landscaping. A unique, elevated "green roof" stretches from the family room over the top of the 2½-car garage and creates an outdoor space that accommodates a fireplace, dining area and play place.
With approximately 5,400 square feet of living space, this home features six bedrooms and 5.1 bathrooms, including an entire floor dedicated to the master suite.
This home was developed as a speculative home during the Great Recession and went under contract in less than 30 days.
Nathan Kirkman
156