
Search results for "Fireplace with hearth" in Home Design Ideas

 Bella Tile and Stone
Example of a mid-sized transitional enclosed light wood floor and beige floor family room design in Other with white walls, a standard fireplace, a tile fireplace and no tv
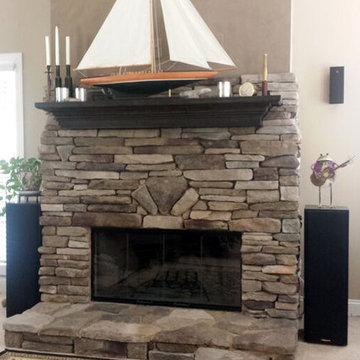
 Hearthmaster
Living room - rustic carpeted and beige floor living room idea in Atlanta with beige walls, a standard fireplace and a stone fireplace
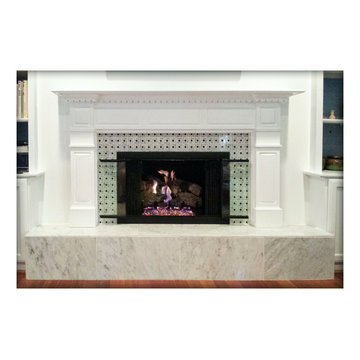 Hearthmaster
All the work was handled by Hearthmaster! Carpentry, tile, marble, and of course, gas fireplace installation.
Inspiration for a timeless brown floor living room remodel in Atlanta with a standard fireplace and a tile fireplace
Inspiration for a timeless brown floor living room remodel in Atlanta with a standard fireplace and a tile fireplace
Find the right local pro for your project
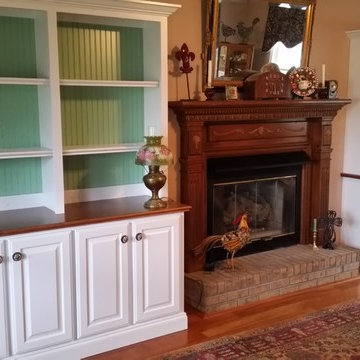
 Tucker Cabinets
Elegant formal and enclosed medium tone wood floor and brown floor living room photo in Other with beige walls, a standard fireplace, a wood fireplace surround and no tv
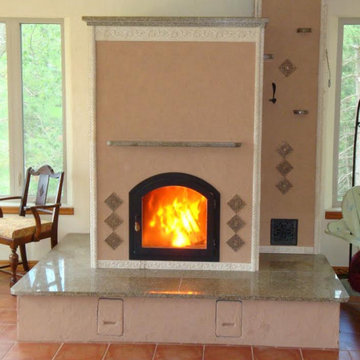


 HEARTHSIDE GRILL & FIREPLACE
Example of a mountain style dark wood floor living room design in St Louis with gray walls, a standard fireplace and a stone fireplace
 Carrick Custom Home Design
FX Home Tours
Interior Design: Osmond Design
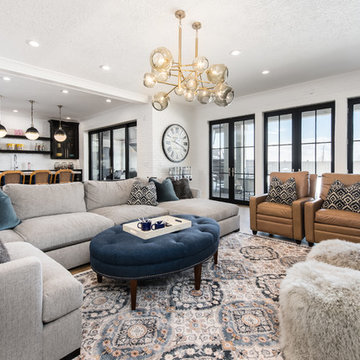
Example of a mid-sized transitional enclosed light wood floor and brown floor family room design in Salt Lake City with a bar, white walls, a ribbon fireplace, a stone fireplace and a wall-mounted tv
Example of a mid-sized transitional enclosed light wood floor and brown floor family room design in Salt Lake City with a bar, white walls, a ribbon fireplace, a stone fireplace and a wall-mounted tv

Sponsored
Columbus, OH

Wannemacher Interiors
Customized Award-Winning Interior Design Solutions in Franklin Cnty OH
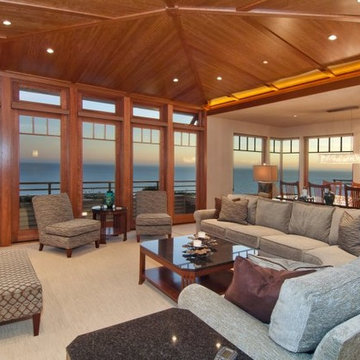
 California Craftsman
Builder: Carreiro Builders, Inc.
Windows/Doors: Marvin
Exterior: Pebble Gray
Interior: Cherry
Hardware: Ashley Norton, Satin Nickel
Location: Bodega Bay,CA
 Arch4
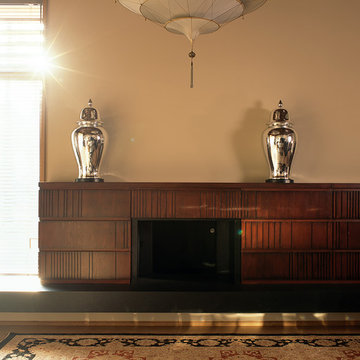
Arch4Elegant living room photo in San Francisco with beige walls, a standard fireplace and a wood fireplace surround
 Arch4
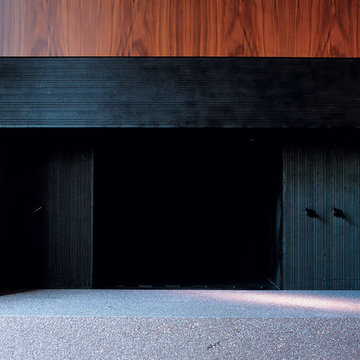
Arch4Inspiration for a large timeless formal and enclosed light wood floor and beige floor living room remodel in San Francisco with beige walls, a standard fireplace, a wood fireplace surround and no tv
 Arch4
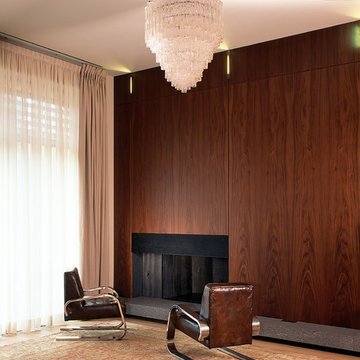
Arch4Large elegant formal and enclosed light wood floor and beige floor living room photo in San Francisco with beige walls, a standard fireplace, a wood fireplace surround and no tv
 Okanagan Home Center
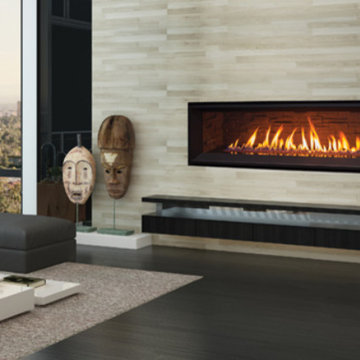
Large minimalist formal and enclosed dark wood floor and black floor living room photo in Vancouver with a ribbon fireplace, a tile fireplace and no tv

 Amsted Design-Build
Inspiration for a mid-sized transitional open concept light wood floor and beige floor living room remodel in Ottawa with gray walls, a standard fireplace, a wood fireplace surround and no tv

Sponsored
Columbus, OH
Wannemacher Interiors
Customized Award-Winning Interior Design Solutions in Franklin Cnty OH
 Okanagan Home Center
Living room - mid-sized transitional formal and enclosed dark wood floor and brown floor living room idea in Vancouver with beige walls, a standard fireplace, a tile fireplace and no tv

 Balandra Development Inc.
Library/den including bar of Georgie Award winning home, Dunlin Shore, built by Balandra Development Inc. Located on the seaside dike in Richmond, BC
Photo: Provoke Studios
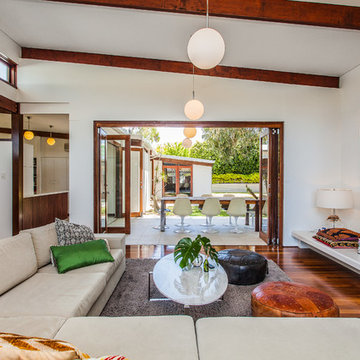
 Putragraphy
Putra Indrawan
Living room - mid-sized 1950s formal and open concept medium tone wood floor living room idea in Perth with white walls, a standard fireplace and a brick fireplace
Living room - mid-sized 1950s formal and open concept medium tone wood floor living room idea in Perth with white walls, a standard fireplace and a brick fireplace
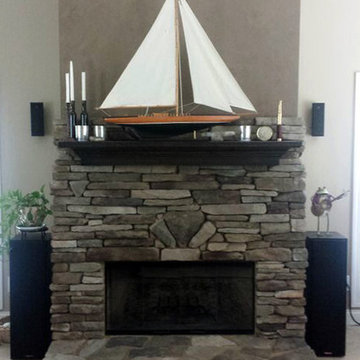 Hearthmaster
Example of a mountain style carpeted and beige floor living room design in Atlanta with beige walls, a standard fireplace and a stone fireplace


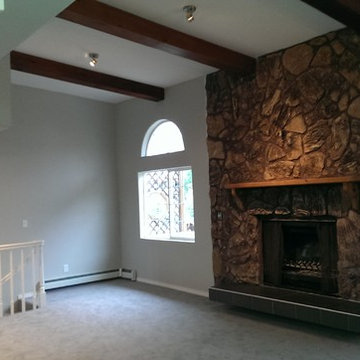
 Urban d'ECO Development LLC
Example of a mid-sized classic formal and enclosed carpeted and gray floor living room design in Other with white walls, a standard fireplace and a stone fireplace
 Okanagan Home Center
Inspiration for a large contemporary formal and enclosed dark wood floor and brown floor living room remodel in Vancouver with brown walls, a ribbon fireplace, a tile fireplace and no tv

 catlin stothers design
This country house was previously owned by Halle Berry and sits on a private lake north of Montreal. The kitchen was dated and a part of a large two storey extension which included a master bedroom and ensuite, two guest bedrooms, office, and gym. The goal for the kitchen was to create a dramatic and urban space in a rural setting.
Photo : Drew Hadley
9