
Search results for "Firerock fireplace" in Home Design Ideas
 Talianko Design Group, LLC
This great-room incorporates the living, dining , kitchen as well as access to the back patio. It is the perfect place for entertaining and relaxing. We restored the floors to their original warm tone and used lots of warm neutrals to answer our client’s desire for a more masculine feeling home. A Chinese cabinet and custom-built bookcase help to define an entry hall where one does not exist.
We completely remodeled the kitchen and it is now very open and inviting. A Caesarstone counter with an overhang for eating or entertaining allows for three comfortable bar stools for visiting while cooking. Stainless steal appliances and a white apron sink are the only features that still remain.
A large contemporary art piece over the new dining banquette brings in a splash of color and rounds out the space. Lots of earth-toned fabrics are part of this overall scheme. The kitchen, dining and living rooms have light cabinetry and walls with accent color in the tile and fireplace stone. The home has lots of added storage for books, art and accessories.
In the living room, comfortable upholstered pieces with casual fabrics were created and sit atop a sisal rug, giving the room true California style. For contrast, a dark metal drapery rod above soft white drapery panels covers the new French doors. The doors lead out to the back patio. Photography by Erika Bierman

 Casini Masonry
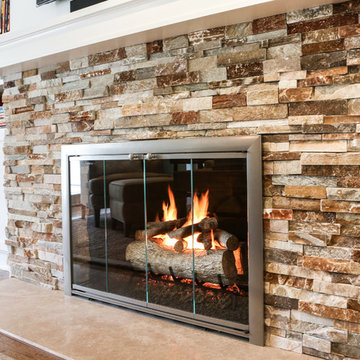
This is a 50'' Orton Style Rumford Fireplace at my home in Oxford,CT.
A Rumford Firplace is made with either a straight rear wall or a slanted one. The slanted ones are the better heaters and I just proved "the more efficient" as they do not have a bigger throat area than the straight variety. The book "The Forgotten Art of Building a Good Fireplace" written bu Vrest Orton in the late 60's descibes the slanted variety well and that is where they picked up the name. He did not invent them rather he wrote of what he witnessed as being nice enjoyable good heating Rumfords .
It uses my self made damper and burns all winter long with the damper blade at only a 1-3/4'''' gap opening.
This represents a throat area to fireplace opening area of 1 to 30 a achievement that recently left the top authority on Rumford Fireplaces in awe and disbelief as his straight backed Rumfords only get to a 1:20 ratio. Although he remained skeptical and wanting more explicit videos and refusing to sign a nondisclosure agreement, he wanted to know if I could do the same with his chosen styled Rumfords.
With a large or small fire the damper stays fixed.
Weather is a non issue, even foggy drizzly nights do not effect this fireplace. There are videos at FCasini on You Tube showing the 50'' burning along with my basement 36'' Orton which I did experimenting last winter . The basement [never used before] has no face, so I affixed a steel panel on it to see if it could burn at the same ratio as my 50'' which uses my self made 30 year old damper.
Iinstead it has a custom vestal damper which I cut the front off as I occasionally do when the budget is limited.
It burned good at a 1 to 26 ratio which is way above the 1/17 that Straight Back Rumfords normally do although their very best is 1/20 ..both of which depend on the use of the highly suggested Tee Pee Fire which will assist any fireplace in smoke evacuation due to solely emitting the smoke form the high end of the standing logs!
Both of my fireplaces certainly can use this style fire but I enjoy the horizontal log cabin style because of the easy loading and longer lasting fire per load.
This winter I am going to affix a glass panel to get a good look at the throat and inner breast chamber while the fireplace is burning. This will be done in my third [ also un faced like the basement] Rumford. This one uses an outside chimney that is about 18' tall, much shorter than the other two and not as warm an environment being the other two are interior chimneys. I am anxious to see if it will compete with a lesser draft ?
I have been searching the patent data base and to date there is nothing close to even resemble the way I get these slanted fireplaces to pass the smoke through such a ridiculously thin throat which I call "The Gates Of Hell".
The prototype is complete and installed into this fireplace which is in it's second year of performance testing and doing better than I expected, in fact before installing it last week I cleaned the throat and chimney and damper blade which hasn't been done in 6 years. This did help the performance a lot as the passage is so thin any build up greatly slows it down from the added viscosity ie flow drag.
For those that don't understand the benefit of a 1:30 ratio it is half the loss of heated air up the chimney and results in a 50% increase in heat efficiency.
This equals a 100% enjoyment factor for anyone whom takes fireplace burning seriously like have done and do for the past 30 years!
The house doesn't get sucked cold!
 Boyce Design + Build
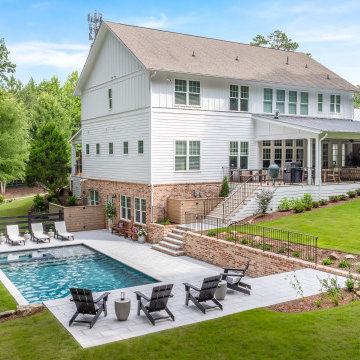
Designed to complement the home's architecture and wooded surroundings, this luxury outdoor living project transforms a sloping backyard into a seamless, multi-level retreat. Wide masonry stairs, terraced brick retaining walls, a covered outdoor living room, and a custom pool with a flush spa and expansive FireRock paver patios create inviting spaces for entertaining, relaxing, and enjoying the outdoors year-round.
Find the right local pro for your project

 Semco Stone
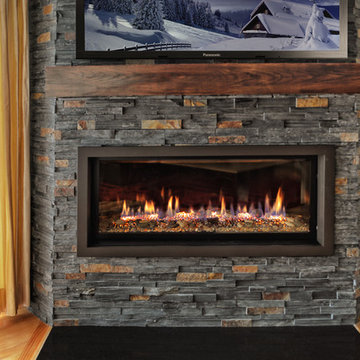
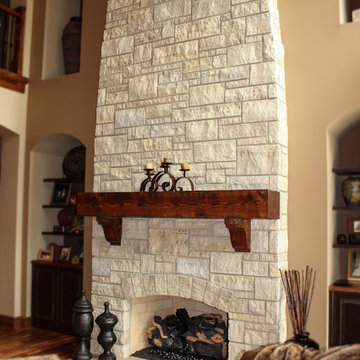
Example of a large arts and crafts loft-style medium tone wood floor family room design in St Louis with beige walls, a standard fireplace, a stone fireplace and no tv
 Herlong Architects
Photography by Patrick Brickman
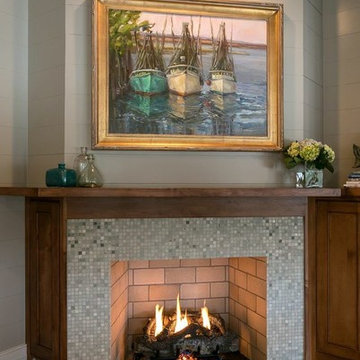
Inspiration for a coastal dark wood floor living room remodel in Charleston with gray walls, a corner fireplace and a tile fireplace
Inspiration for a coastal dark wood floor living room remodel in Charleston with gray walls, a corner fireplace and a tile fireplace
 Quadra-Fire Wood & Pellet Stoves
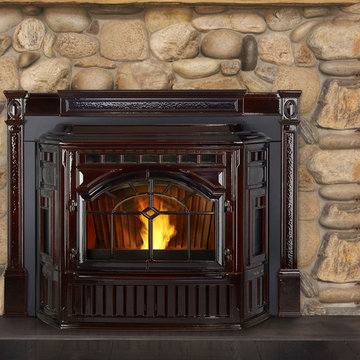
The new Mt. Vernon Insert with Efficient Energy (E2) technology is the most powerful and efficient insert ever designed by Quadra-Fire. E2 technology helps achieve 87% efficiency—saving money by burning less fuel. Plus E2 technology automatically adjusts the blower to maintain desired room temperatures. A 47 lb hopper and easy-clean cast iron firepot reduce maintenance efforts. And the Mt. Vernon E2 is the only product available with cast iron construction on all major components—proving it’s built to last.

Sponsored
Columbus, OH

Hope Restoration & General Contracting
Columbus Design-Build, Kitchen & Bath Remodeling, Historic Renovations
 Tile Plus, Inc.
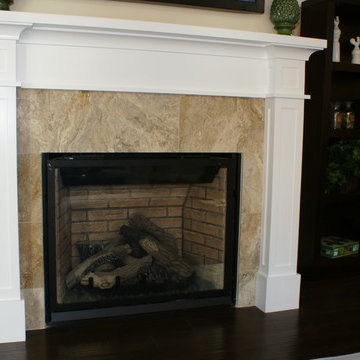
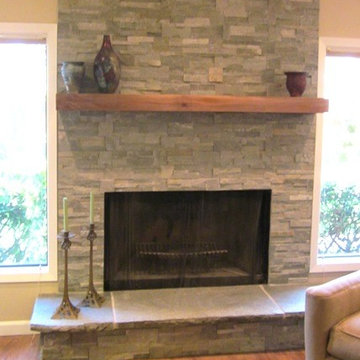
A home in Willow Glen, CA with a marble fireplace surround.
Inspiration for a mid-sized timeless dark wood floor family room remodel in San Francisco with beige walls, a standard fireplace and a stone fireplace
Inspiration for a mid-sized timeless dark wood floor family room remodel in San Francisco with beige walls, a standard fireplace and a stone fireplace


 Windrush Custom Homes
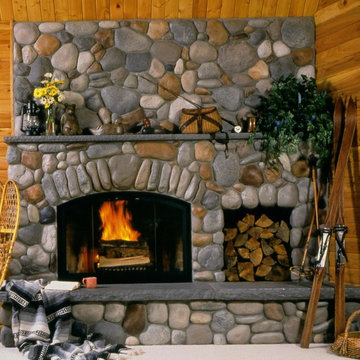
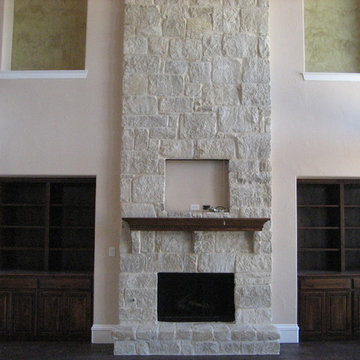
Traditional living room with 2-story natural stone fireplace flanked by built-in wood bookcases.
Living room - large traditional formal and open concept dark wood floor living room idea in Dallas with a standard fireplace and a stone fireplace
Living room - large traditional formal and open concept dark wood floor living room idea in Dallas with a standard fireplace and a stone fireplace

 CC Woodcrafters of New England
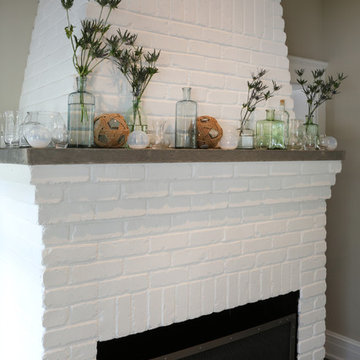
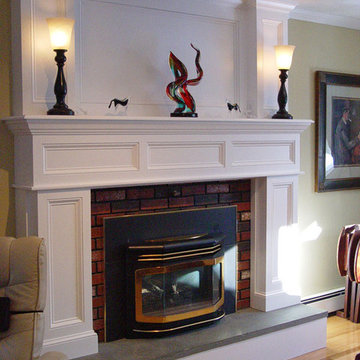
Mid-sized elegant formal medium tone wood floor living room photo in Providence with yellow walls, a standard fireplace and a brick fireplace

Sponsored
Sunbury, OH

J.Holderby - Renovations
Franklin County's Leading General Contractors - 2X Best of Houzz!
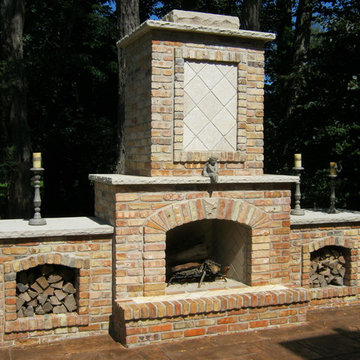
 Western DuPage Landscaping, Inc.
Mid-sized elegant backyard brick patio photo in Chicago with a fire pit and no cover

 Hibou Design & Co.
The fireplace is the focal point of this great room design. This arterior hanging pendant over the dining table draws the attention in the right direction. The fireplace is capped in large slabs of ocean black slate.

 Luxescapes, LLC
Stephen Himschoot
Patio - mid-sized modern backyard concrete patio idea in Denver with a fire pit and a pergola
Patio - mid-sized modern backyard concrete patio idea in Denver with a fire pit and a pergola
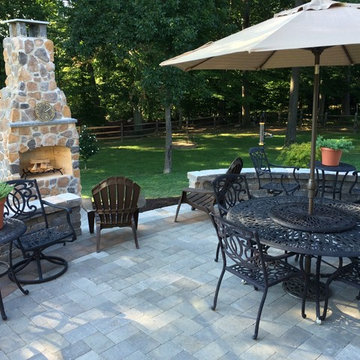
 Meanix Landscaping
Empty backyard where we installed a patio, walkway and fireplace. Also finished the job with some low maintenance plantings.
Example of a large classic patio design in Philadelphia
Example of a large classic patio design in Philadelphia

Sponsored
Delaware, OH

Buckeye Basements, Inc.
Central Ohio's Basement Finishing ExpertsBest Of Houzz '13-'21
 Brighton Stone & Fireplace, Inc.
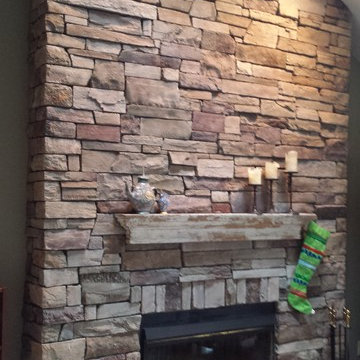
Chardonnay Country Ledgestone by Boral Cultured stone
Inspiration for a timeless family room remodel in Detroit
Inspiration for a timeless family room remodel in Detroit
 CHIP-N-DALE'S CUSTOM LANDSCAPING
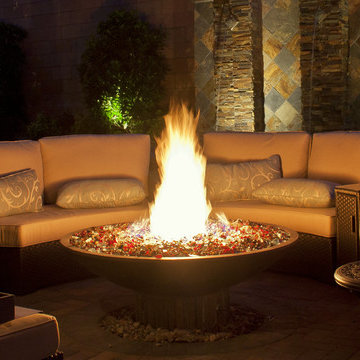
Inspiration for a mid-sized contemporary full sun backyard concrete paver landscaping in Las Vegas with a fire pit.
 Pregio Homes, LLC
All photos in this album by Waves End Services, LLC. All rights reserved.
Architect: 308 llc, Colorado Springs, CO
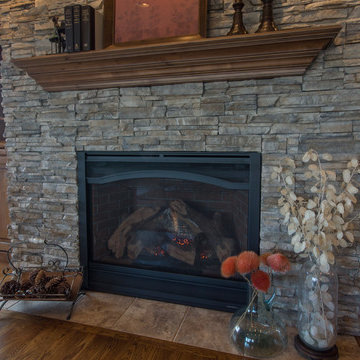
Inspiration for a large timeless open concept medium tone wood floor family room remodel in Denver with brown walls, a standard fireplace, a stone fireplace and a media wall
Inspiration for a large timeless open concept medium tone wood floor family room remodel in Denver with brown walls, a standard fireplace, a stone fireplace and a media wall
11