
Search results for "Firm commitment" in Home Design Ideas

 Foss by Design LLC
Inspiration for a large rustic open concept carpeted and beige floor living room remodel in Minneapolis with gray walls


 William Leavy Architecture PLLC
Neil Landino
Transitional wooden floating open staircase photo in New York
Transitional wooden floating open staircase photo in New York
Find the right local pro for your project

 driveway art co.
The Cobblestone Stencil gives you an affordable way to create a faux cobblestone look for your landscaping. Perfect for a little bungalow style home or in the backyard to add a masculine design element. All you need is this stencil, a pressure washer and dirty concrete. Replace the cost of expensive hardscape pavers. The Cobblestone design uses simple registration marks to create a pattern. Just use the outside windows to align the stencil each time with the previous pressure washed area. No need to worry about being perfect, you won’t notice a minor discrepancy. Watch our How-to Video below so you know how the pattern works.
All Driveway Art stencils are reusable and made proudly in the USA. You are turning your dirt into custom artwork that your friends & neighbors won’t believe you did yourself.
Dimensions: 22” x 22” reusable plastic stencil


 Portland Stair Company
After picture. Removed dated balusters re-stained railing and newels, then added new
square balusters with new railing brackets. Owner painted trim.
Portland Stair Co. & Boss






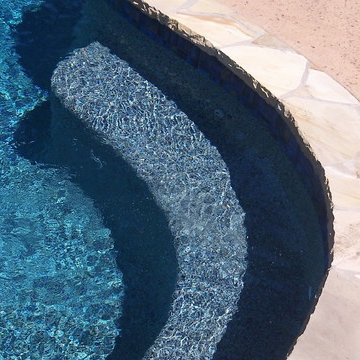
 Pearl Pool Plastering
Wet Edge Prism Matrix Eclipse installed by Pearl Pool Plastering
The pool is in full sunshine with no cloud.
Courtesy of Kobs Pools http://kobspools.com/

 Living Gardens Landscape Design
Contemporary backyard. White stucco wall retains slope. Ceramic tile flows from inside out. Concrete steppers and mexican beach pebbles keep it clean and contemporary. Benches to be installed at the firepit and dining area. More photos to come as plants grow in and furniture arrives.


 Old Town Timber
White Washed Cedar with a blue river center.
Example of a minimalist family room design in Jacksonville
Example of a minimalist family room design in Jacksonville




 Cornerstone Hardwood Floors
Cornerstone Hardwood Floors
Living room - mid-sized rustic living room idea in Dallas
Living room - mid-sized rustic living room idea in Dallas


 Cano Eixo Construction
600 sq. foot Master Bedroom addition in Danville, California. [ Includes Master Suite, Master Bathroom, Master Walk-in Closet. ]
Master Bathroom with Hidden Shower Drain.

 Lubbock Custom Coating
Powder room - mid-sized transitional beige tile and stone tile powder room idea in Austin with recessed-panel cabinets, black cabinets, beige walls, a drop-in sink and marble countertops

 Lucy and Company
design by beth keim owner lucy and company, photo by mekenzie france
Transitional bedroom photo in Charlotte
Transitional bedroom photo in Charlotte




39