
Search results for "First class honours" in Home Design Ideas
 First Impression Designs
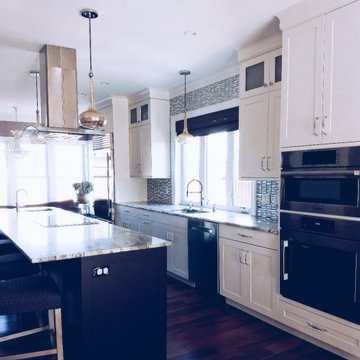
This beautiful home was new construction and a beautiful open first floor plan. The flow from the kitchen eating area through the kitchen to a small sitting area, worked wonderfully for the homeowners. The island serves as a great cooking space, as well as a gathering area for friends and family.
 First Impression Designs
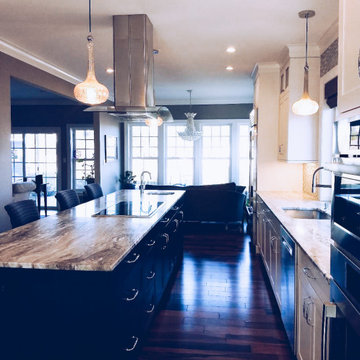
This beautiful home was new construction and a beautiful open first floor plan. The flow from the kitchen eating area through the kitchen to a small sitting area, worked wonderfully for the homeowners. The island serves as a great cooking space, as well as a gathering area for friends and family.
 First Impression Designs
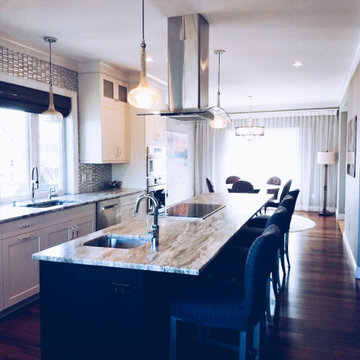
This beautiful home was new construction and a beautiful open first floor plan. The flow from the kitchen eating area through the kitchen to a small sitting area, worked wonderfully for the homeowners. The island serves as a great cooking space, as well as a gathering area for friends and family.
Find the right local pro for your project
 First Impression Designs
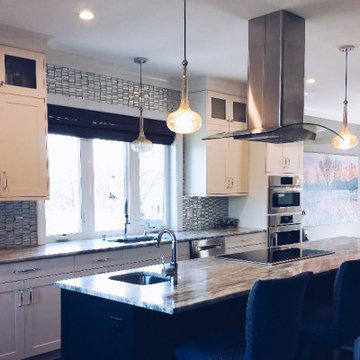
This beautiful home was new construction and a beautiful open first floor plan. The flow from the kitchen eating area through the kitchen to a small sitting area, worked wonderfully for the homeowners. The island serves as a great cooking space, as well as a gathering area for friends and family.

 User
Huge beach style master medium tone wood floor and brown floor bedroom photo in New York with white walls, a standard fireplace and a stone fireplace
 Steveworks LLC
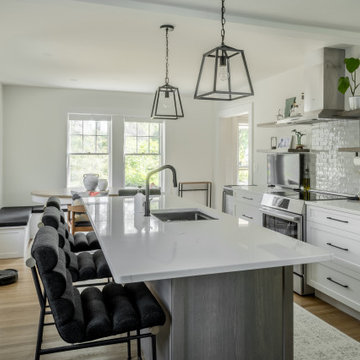
We removed the wall between the kitchen (foreground) and the seldom-used dining room to create a generous space for preparing food and entertaining. A large island with prep sink is positioned opposite the range. Beyond that is the dining table and a banquette that contains additional storage.
 First Impression Designs
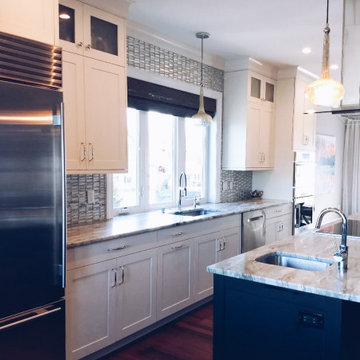
This beautiful home was new construction and a beautiful open first floor plan. The flow from the kitchen eating area through the kitchen to a small sitting area, worked wonderfully for the homeowners. The island serves as a great cooking space, as well as a gathering area for friends and family.

Sponsored
Columbus, OH

Trish Takacs Design
Award Winning & Highly Skilled Kitchen & Bath Designer in Columbus
 First Impression Designs
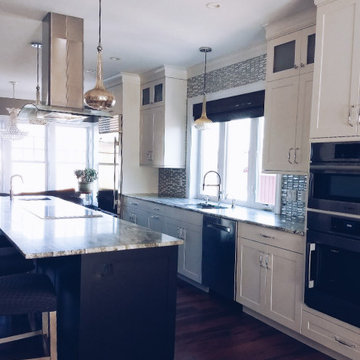
This beautiful home was new construction and a beautiful open first floor plan. The flow from the kitchen eating area through the kitchen to a small sitting area, worked wonderfully for the homeowners. The island serves as a great cooking space, as well as a gathering area for friends and family.
 First Impression Designs
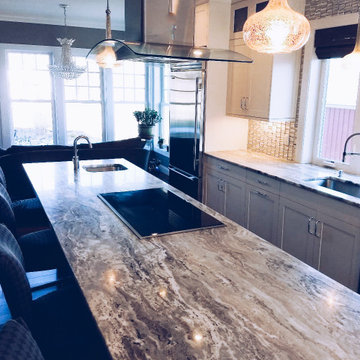
This beautiful home was new construction and a beautiful open first floor plan. The flow from the kitchen eating area through the kitchen to a small sitting area, worked wonderfully for the homeowners. The island serves as a great cooking space, as well as a gathering area for friends and family.

 Drewett Works
This photo: Interior designer Claire Ownby, who crafted furniture for the great room's living area, took her cues for the palette from the architecture. The sofa's Roma fabric mimics the Cantera Negra stone columns, chairs sport a Pindler granite hue, and the Innovations Rodeo faux leather on the coffee table resembles the floor tiles. Nearby, Shakuff's Tube chandelier hangs over a dining table surrounded by chairs in a charcoal Pindler fabric.
Positioned near the base of iconic Camelback Mountain, “Outside In” is a modernist home celebrating the love of outdoor living Arizonans crave. The design inspiration was honoring early territorial architecture while applying modernist design principles.
Dressed with undulating negra cantera stone, the massing elements of “Outside In” bring an artistic stature to the project’s design hierarchy. This home boasts a first (never seen before feature) — a re-entrant pocketing door which unveils virtually the entire home’s living space to the exterior pool and view terrace.
A timeless chocolate and white palette makes this home both elegant and refined. Oriented south, the spectacular interior natural light illuminates what promises to become another timeless piece of architecture for the Paradise Valley landscape.
Project Details | Outside In
Architect: CP Drewett, AIA, NCARB, Drewett Works
Builder: Bedbrock Developers
Interior Designer: Ownby Design
Photographer: Werner Segarra
Publications:
Luxe Interiors & Design, Jan/Feb 2018, "Outside In: Optimized for Entertaining, a Paradise Valley Home Connects with its Desert Surrounds"
Awards:
Gold Nugget Awards - 2018
Award of Merit – Best Indoor/Outdoor Lifestyle for a Home – Custom
The Nationals - 2017
Silver Award -- Best Architectural Design of a One of a Kind Home - Custom or Spec
http://www.drewettworks.com/outside-in/

 Structure Home
Set upon an oversized and highly sought-after creekside lot in Brentwood, this two story home and full guest home exude a casual, contemporary farmhouse style and vibe. The main residence boasts 5 bedrooms and 5.5 bathrooms, each ensuite with thoughtful touches that accentuate the home’s overall classic finishes. The master retreat opens to a large balcony overlooking the yard accented by mature bamboo and palms. Other features of the main house include European white oak floors, recessed lighting, built in speaker system, attached 2-car garage and a laundry room with 2 sets of state-of-the-art Samsung washers and dryers. The bedroom suite on the first floor enjoys its own entrance, making it ideal for guests. The open concept kitchen features Calacatta marble countertops, Wolf appliances, wine storage, dual sinks and dishwashers and a walk-in butler’s pantry. The loggia is accessed via La Cantina bi-fold doors that fully open for year-round alfresco dining on the terrace, complete with an outdoor fireplace. The wonderfully imagined yard contains a sparkling pool and spa and a crisp green lawn and lovely deck and patio areas. Step down further to find the detached guest home, which was recognized with a Decade Honor Award by the Los Angeles Chapter of the AIA in 2006, and, in fact, was a frequent haunt of Frank Gehry who inspired its cubist design. The guest house has a bedroom and bathroom, living area, a newly updated kitchen and is surrounded by lush landscaping that maximizes its creekside setting, creating a truly serene oasis.



Sponsored
Columbus, OH
Trish Takacs Design
Award Winning & Highly Skilled Kitchen & Bath Designer in Columbus
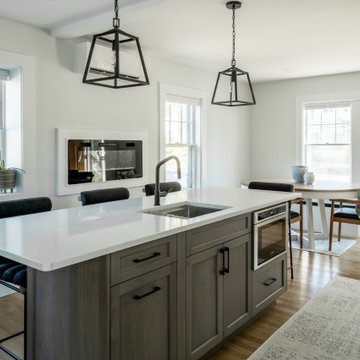 Steveworks LLC
We removed the wall between the kitchen (foreground) and the seldom-used dining room to create a generous space for preparing food and entertaining. A large island with prep sink is positioned opposite the range. Beyond that is the dining table and a banquette that contains additional storage.
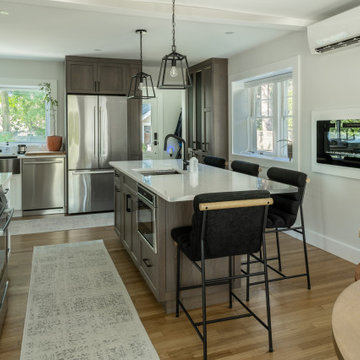 Steveworks LLC
The dining table is in the foreground, prep area in the center (with sink, range and microwave drawer), pantry/fridge and clean up areas toward the rear. Note the electric fireplace, a client “ask” that they love!

 Frances Herrera Interior Design
A classic, elegant master suite for the husband and wife, and a fun, sophisticated entertainment space for their family -- it was a dream project!
To turn the master suite into a luxury retreat for two young executives, we mixed rich textures with a playful, yet regal color palette of purples, grays, yellows and ivories.
For fun family gatherings, where both children and adults are encouraged to play, I envisioned a handsome billiard room and bar, inspired by the husband’s favorite pub.
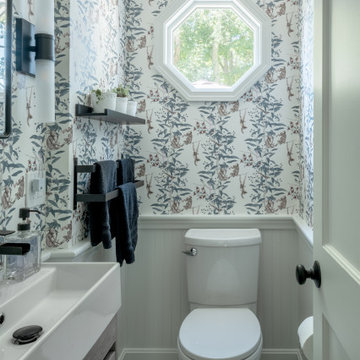 Steveworks LLC
As part of the project we also gave the powder room a makeover with new fixtures, wainscot, and playful “drunken monkey” wall paper.
Example of a small trendy ceramic tile, gray floor and wallpaper powder room design in Boston with flat-panel cabinets, gray cabinets, a one-piece toilet, a trough sink, quartz countertops, white countertops and a freestanding vanity
Example of a small trendy ceramic tile, gray floor and wallpaper powder room design in Boston with flat-panel cabinets, gray cabinets, a one-piece toilet, a trough sink, quartz countertops, white countertops and a freestanding vanity

Sponsored
Columbus, OH
Trish Takacs Design
Award Winning & Highly Skilled Kitchen & Bath Designer in Columbus


 Sweetwater Homes
Example of a large transitional u-shaped ceramic tile eat-in kitchen design in Salt Lake City with a double-bowl sink, shaker cabinets, white cabinets, gray backsplash, matchstick tile backsplash, stainless steel appliances, an island and solid surface countertops
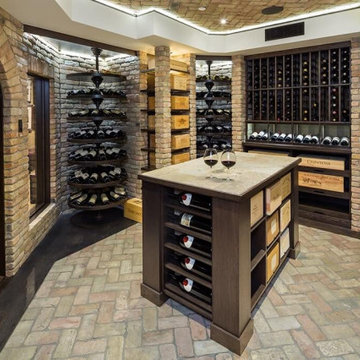
 Genuwine Cellars
An old-world traditional Wine Cellar with a time-honored design and modern enhancements. Built for a traditional collector looking for First Growth Bordeaux storage in a room reminiscent of the origins of Wine Cellaring, with a focus on label display.
Client Requirements: An old-world Wine Cellar honouring tradition, reminiscent of the origins of wine cellaring with modern features and plenty of room for investment wine storage.
Our Solution: A traditional Wine Cellar with a custom grand entrance arched door, a herringbone reclaimed masonry ceiling, and windows to showcase Genuwine’s Revolve & Reveal racking.
30