
Search results for "First half" in Home Design Ideas

 Catalyst Architects, LLC
Gregory Butler – Prime Folio, Inc
Coastal white two-story exterior home idea in Charleston with a hip roof
Coastal white two-story exterior home idea in Charleston with a hip roof

 Rebecca Hay Designs
Transitional gray floor powder room photo in Toronto with furniture-like cabinets, medium tone wood cabinets, green walls, an undermount sink and white countertops

 Homes by Tradition
This home is a custom home built by Homes by Tradition located in Lakeville, MN. Our showcase models are professionally staged. Please contact Ambiance at Home for information on furniture - 952.440.6757
Thank you!
Find the right local pro for your project

 Amanda Martocchio Architecture
When a world class sailing champion approached us to design a Newport home for his family, with lodging for his sailing crew, we set out to create a clean, light-filled modern home that would integrate with the natural surroundings of the waterfront property, and respect the character of the historic district.
Our approach was to make the marine landscape an integral feature throughout the home. One hundred eighty degree views of the ocean from the top floors are the result of the pinwheel massing. The home is designed as an extension of the curvilinear approach to the property through the woods and reflects the gentle undulating waterline of the adjacent saltwater marsh. Floodplain regulations dictated that the primary occupied spaces be located significantly above grade; accordingly, we designed the first and second floors on a stone “plinth” above a walk-out basement with ample storage for sailing equipment. The curved stone base slopes to grade and houses the shallow entry stair, while the same stone clads the interior’s vertical core to the roof, along which the wood, glass and stainless steel stair ascends to the upper level.
One critical programmatic requirement was enough sleeping space for the sailing crew, and informal party spaces for the end of race-day gatherings. The private master suite is situated on one side of the public central volume, giving the homeowners views of approaching visitors. A “bedroom bar,” designed to accommodate a full house of guests, emerges from the other side of the central volume, and serves as a backdrop for the infinity pool and the cove beyond.
Also essential to the design process was ecological sensitivity and stewardship. The wetlands of the adjacent saltwater marsh were designed to be restored; an extensive geo-thermal heating and cooling system was implemented; low carbon footprint materials and permeable surfaces were used where possible. Native and non-invasive plant species were utilized in the landscape. The abundance of windows and glass railings maximize views of the landscape, and, in deference to the adjacent bird sanctuary, bird-friendly glazing was used throughout.
Photo: Michael Moran/OTTO Photography

 Arcanum Architecture
Large mountain style backyard stone patio photo in Sacramento with a fire pit and no cover
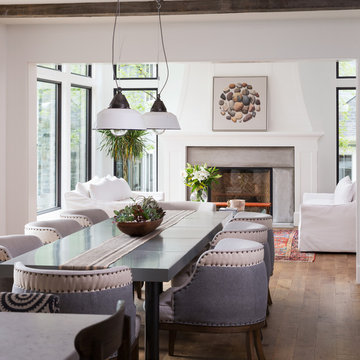
 Housing First Minnesota
Stonewood, LLC
Artisan Home Tour 2016
Dining room - dining room idea in Minneapolis
Dining room - dining room idea in Minneapolis
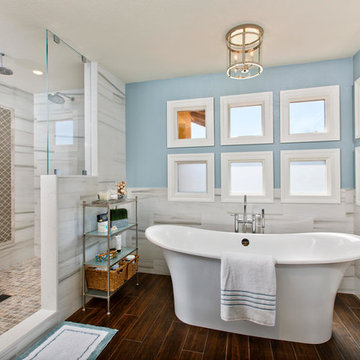
 THE PLACE for Kitchens & Baths
Porcelain Tile - white marble. Wood look tile. Completed in Del Mar Ca
Example of a large transitional master white tile and porcelain tile porcelain tile and brown floor freestanding bathtub design in San Diego with recessed-panel cabinets, beige cabinets, a one-piece toilet, blue walls, an undermount sink and quartz countertops
Example of a large transitional master white tile and porcelain tile porcelain tile and brown floor freestanding bathtub design in San Diego with recessed-panel cabinets, beige cabinets, a one-piece toilet, blue walls, an undermount sink and quartz countertops

Sponsored
Columbus, OH

Trish Takacs Design
Award Winning & Highly Skilled Kitchen & Bath Designer in Columbus

 Clark & Co Homes
Doug Petersen Photography
Example of a mid-sized classic 3/4 gray tile and porcelain tile porcelain tile bathroom design in Boise with shaker cabinets, black cabinets, gray walls, a two-piece toilet and a trough sink
Example of a mid-sized classic 3/4 gray tile and porcelain tile porcelain tile bathroom design in Boise with shaker cabinets, black cabinets, gray walls, a two-piece toilet and a trough sink

 Kristina Crestin Design
Photography by Jared Kuzia
Inspiration for a country bathroom remodel in Boston
Inspiration for a country bathroom remodel in Boston

 Middlefork Luxury Home Builders
This six-bedroom home — all with en-suite bathrooms — is a brand new home on one of Lincoln Park's most desirable streets. The neo-Georgian, brick and limestone façade features well-crafted detailing both inside and out. The lower recreation level is expansive, with 9-foot ceilings throughout. The first floor houses elegant living and dining areas, as well as a large kitchen with attached great room, and the second floor holds an expansive master suite with a spa bath and vast walk-in closets. A grand, elliptical staircase ascends throughout the home, concluding in a sunlit penthouse providing access to an expansive roof deck and sweeping views of the city..
Nathan Kirkman





 Advance Design Studio, Ltd.
This 1930's Barrington Hills farmhouse was in need of some TLC when it was purchased by this southern family of five who planned to make it their new home. The renovation taken on by Advance Design Studio's designer Scott Christensen and master carpenter Justin Davis included a custom porch, custom built in cabinetry in the living room and children's bedrooms, 2 children's on-suite baths, a guest powder room, a fabulous new master bath with custom closet and makeup area, a new upstairs laundry room, a workout basement, a mud room, new flooring and custom wainscot stairs with planked walls and ceilings throughout the home.
The home's original mechanicals were in dire need of updating, so HVAC, plumbing and electrical were all replaced with newer materials and equipment. A dramatic change to the exterior took place with the addition of a quaint standing seam metal roofed farmhouse porch perfect for sipping lemonade on a lazy hot summer day.
In addition to the changes to the home, a guest house on the property underwent a major transformation as well. Newly outfitted with updated gas and electric, a new stacking washer/dryer space was created along with an updated bath complete with a glass enclosed shower, something the bath did not previously have. A beautiful kitchenette with ample cabinetry space, refrigeration and a sink was transformed as well to provide all the comforts of home for guests visiting at the classic cottage retreat.
The biggest design challenge was to keep in line with the charm the old home possessed, all the while giving the family all the convenience and efficiency of modern functioning amenities. One of the most interesting uses of material was the porcelain "wood-looking" tile used in all the baths and most of the home's common areas. All the efficiency of porcelain tile, with the nostalgic look and feel of worn and weathered hardwood floors. The home’s casual entry has an 8" rustic antique barn wood look porcelain tile in a rich brown to create a warm and welcoming first impression.
Painted distressed cabinetry in muted shades of gray/green was used in the powder room to bring out the rustic feel of the space which was accentuated with wood planked walls and ceilings. Fresh white painted shaker cabinetry was used throughout the rest of the rooms, accentuated by bright chrome fixtures and muted pastel tones to create a calm and relaxing feeling throughout the home.
Custom cabinetry was designed and built by Advance Design specifically for a large 70” TV in the living room, for each of the children’s bedroom’s built in storage, custom closets, and book shelves, and for a mudroom fit with custom niches for each family member by name.
The ample master bath was fitted with double vanity areas in white. A generous shower with a bench features classic white subway tiles and light blue/green glass accents, as well as a large free standing soaking tub nestled under a window with double sconces to dim while relaxing in a luxurious bath. A custom classic white bookcase for plush towels greets you as you enter the sanctuary bath.



 Huffman Architects
Front elevation at dusk
Mark Herboth photography
Inspiration for a timeless two-car garage remodel in Raleigh
Inspiration for a timeless two-car garage remodel in Raleigh

 Two Fold Interiors
Freestanding bathtub - scandinavian master white floor freestanding bathtub idea in Toronto with flat-panel cabinets, light wood cabinets, white walls and white countertops
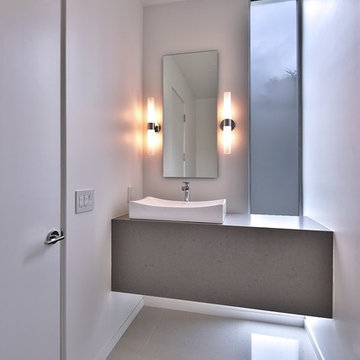
 Silk Cavassa Marchetti Architecture & Interiors
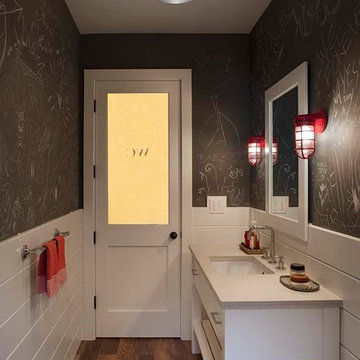
Powder room - contemporary powder room idea in Seattle with a vessel sink and white walls
 Modern Organic Interiors
Photographer: Isabelle Eubanks
Interiors: Modern Organic Interiors, Architect: Simpson Design Group, Builder: Milne Design and Build
Bathroom - farmhouse bathroom idea in San Francisco
Bathroom - farmhouse bathroom idea in San Francisco

Sponsored
Sunbury, OH

J.Holderby - Renovations
Franklin County's Leading General Contractors - 2X Best of Houzz!

 Danna B Interiors, LLC
Jon Wilson
Inspiration for a large industrial concrete floor living room remodel in Miami
Inspiration for a large industrial concrete floor living room remodel in Miami

 Corine Maggio Design
This darling young family of four recently moved to a beautiful home over looking La Jolla Shores. They wanted a home that represented their simple and sophisticated style that would still function as a livable space for their children. We incorporated a subtle nautical concept to blend with the location and dramatic color and texture contrasts to show off the architecture.
Photo cred: Chipper Hatter: www.chipperhatter.com
 M House Development

Example of a bedroom country girl carpeted and white floor kids' bedroom design in Chicago with pink walls
15