
Search results for "First hand" in Home Design Ideas
 First Hand Custom Woodworks
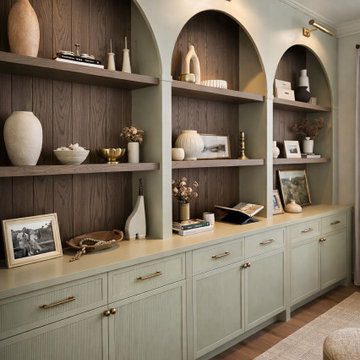
These custom arched built-in cabinets were designed and handcrafted by First Hand Custom Woodworks in Jacksonville, Florida to create a warm and functional living room feature wall.
The cabinetry combines painted built-ins with white oak shelving and paneled oak back panels, adding depth and contrast to the design. Three architectural arches frame the display shelving, creating a balanced focal point while showcasing decorative objects and artwork.
Integrated brass gallery lighting highlights the shelving and brings warmth to the oak interior panels. Below the display area, custom storage cabinets and drawers provide concealed storage while maintaining clean lines and symmetry across the entire wall.
The cabinetry features reeded panel doors, solid wood drawer fronts, and brass hardware, combining traditional craftsmanship with modern styling. The painted cabinetry pairs beautifully with the natural oak shelving to create a timeless living room built-in that feels both architectural and furniture-like.
Every piece was custom designed, built, and installed locally in Jacksonville to perfectly fit the space and the homeowner’s style.

 Building Solutions and Design, Inc
Photo Credit: Unlimited Style Real Estate Photography
Architect: Nadav Rokach
Interior Design: Eliana Rokach
Contractor: Building Solutions and Design, Inc
Staging: Carolyn Grecco/ Meredit Baernc
 First Hand Custom Woodworks
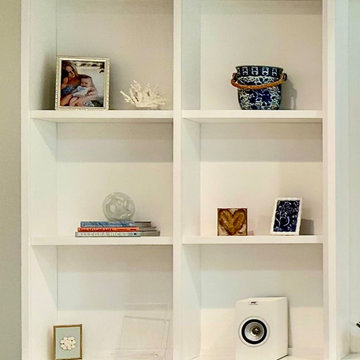
The open shelving was designed to create a balanced display space while maintaining a light, airy feel across the full width of the built-in. The symmetrical layout allows decorative objects, books, and personal pieces to be styled in a curated way without feeling cluttered. Adjustable shelving provides flexibility for different objects and artwork, while the painted finish helps highlight the items on display and keeps the overall installation feeling cohesive with the surrounding room.
Find the right local pro for your project

 User
UserFirst Floor Renovation by Hardcore Renos
Photography by Ozimek Photography
www.ozimekphotography.com
Great room - french country medium tone wood floor great room idea in Toronto with gray walls
Great room - french country medium tone wood floor great room idea in Toronto with gray walls

 NJW Renovations Unlimited
Visual Edge Imaging Studio
Example of a classic double front door design in Columbus
Example of a classic double front door design in Columbus

 BuiltIN studio
Andrew Rugge/archphoto
Trendy medium tone wood floor entry hall photo in New York with white walls
Trendy medium tone wood floor entry hall photo in New York with white walls

 Masterpiece Design Group
The formal living space can be very versatile. We love the sophistication and playfulness of the space including our statement ottomans for additional seating. The decorative lighting highlights the arched window and custom drapery. We love highlighting the architectural details within a space. Photo by Studio KW Photography

Sponsored
Columbus, OH

Trish Takacs Design
Award Winning & Highly Skilled Kitchen & Bath Designer in Columbus

 User
UserASID Design Excellence First Place Residential – Kitchen and Bathroom: Michael Merrill Design Studio was approached three years ago by the homeowner to redesign her kitchen. Although she was dissatisfied with some aspects of her home, she still loved it dearly. As we discovered her passion for design, we began to rework her entire home--room by room, top to bottom.
 First Hand Custom Woodworks
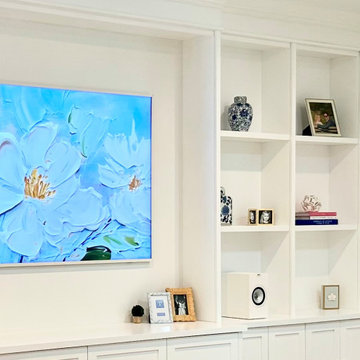
The open shelving was designed to create a balanced display space while maintaining a light, airy feel across the full width of the built-in. The symmetrical layout allows decorative objects, books, and personal pieces to be styled in a curated way without feeling cluttered. Adjustable shelving provides flexibility for different objects and artwork, while the painted finish helps highlight the items on display and keeps the overall installation feeling cohesive with the surrounding room.
 First Hand Custom Woodworks
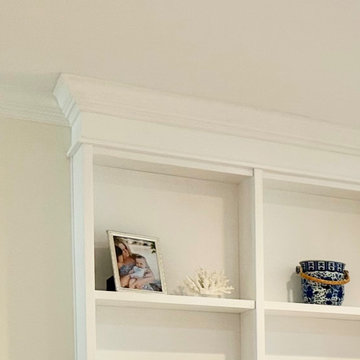
The built-in cabinetry is finished with crown moulding that ties the installation seamlessly into the ceiling and surrounding architecture. This detail gives the piece a fully integrated look, making the cabinetry feel like it was always part of the home rather than an added furniture piece. The crown moulding also adds subtle visual weight to the top of the built-ins, reinforcing the classic proportions and elevating the overall craftsmanship of the installation.

 Sterling-Huddleson Architecture
Example of a tuscan terra-cotta staircase design in Santa Barbara with tile risers

 Brown Bear Builders Inc.
Mid-sized mountain style formal and enclosed medium tone wood floor living room photo in Atlanta with a standard fireplace, a stone fireplace and no tv

Sponsored
Columbus, OH
Trish Takacs Design
Award Winning & Highly Skilled Kitchen & Bath Designer in Columbus
 First Hand Custom Woodworks
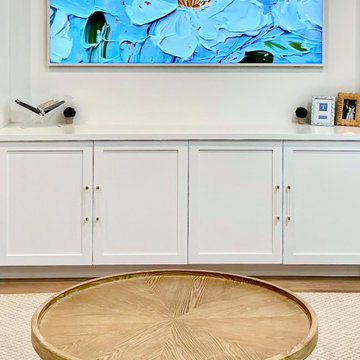
The base cabinets provide generous concealed storage while maintaining the clean architectural lines of the built-in design. Each cabinet door features a classic shaker profile with carefully spaced proportions that complement the shelving above. Finished in a crisp white paint, the cabinetry keeps the room feeling bright and timeless while offering practical storage for media equipment, games, and everyday living room essentials. Small brass knobs add a subtle touch of warmth and contrast against the painted finish.
 User
UserPhotography by David Duncan Livingston
Staircase - large transitional wooden curved staircase idea in San Francisco with painted risers
Staircase - large transitional wooden curved staircase idea in San Francisco with painted risers

 P. Scinta Designs, LLC
Jim Decker
Example of a transitional medium tone wood floor entryway design in Las Vegas with white walls
Example of a transitional medium tone wood floor entryway design in Las Vegas with white walls

 building Lab, inc.
Floating stairs are crafted from solid oak beams salvaged from a barn in Oregon. The stringer is black painted steel. The enclosed stairwell acts as a sculptural anchor. Behind the stairwell on the left is a laundry closet concealed by a large sliding door and steps leading up to the mud room.
photos by scott hargis

Sponsored
Columbus, OH
Trish Takacs Design
Award Winning & Highly Skilled Kitchen & Bath Designer in Columbus

 Angelini and Associates Architects
Jeff Garland Photography
Inspiration for a contemporary beige tile powder room remodel in Detroit with a vessel sink, flat-panel cabinets and gray countertops
Inspiration for a contemporary beige tile powder room remodel in Detroit with a vessel sink, flat-panel cabinets and gray countertops


 Kyle Hunt & Partners, Incorporated
The unique design of this lake home and the surrounding natural landscape complement each other perfectly, resulting in beautiful lake views and a spacious, comfortable living area that welcomes guests. The interior features a mix of stained alder and white enamel cabinetry and woodwork, a vaulted great room with masonry fireplace, and an owners’ suite with a high ceiling, built-ins, and expansive lake views. One of the favorite spaces of the home is the beautiful lakeside porch & patio for entertaining, grilling and includes automated screens and vinyl shades for year-round enjoyment.
13