
Search results for "First rate contentedness" in Home Design Ideas
 First Rate Siding and Window Experts
Staff
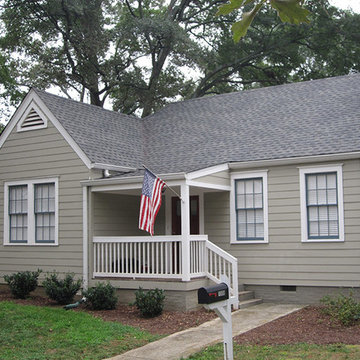
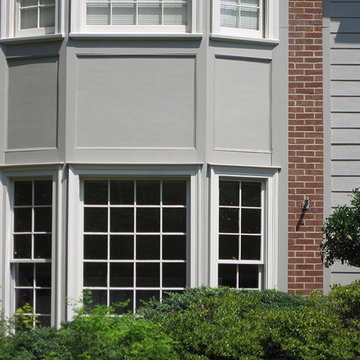
Inspiration for a large timeless white three-story wood flat roof remodel in Atlanta
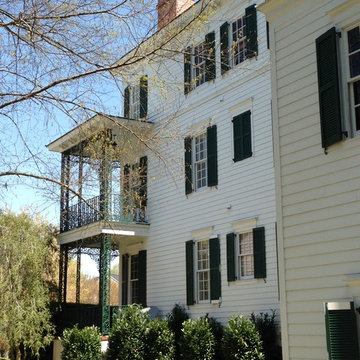
Inspiration for a large timeless white three-story wood flat roof remodel in Atlanta
 First Rate Siding and Window Experts
Staff
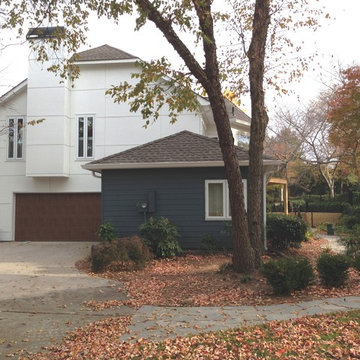
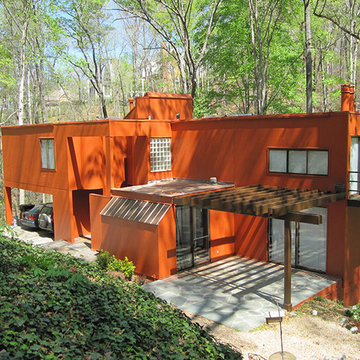
Example of a large trendy white two-story mixed siding exterior home design in Atlanta with a gambrel roof
Example of a large trendy white two-story mixed siding exterior home design in Atlanta with a gambrel roof
Find the right local pro for your project
 First Rate Siding and Window Experts
Staff
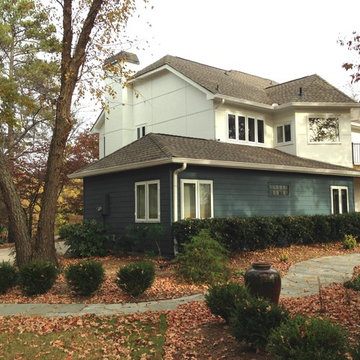
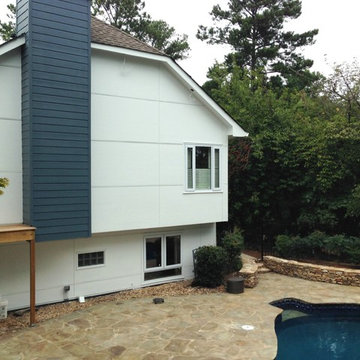
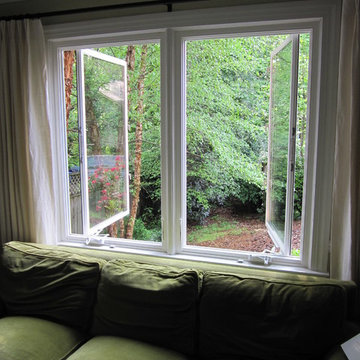
Large trendy white two-story mixed siding exterior home photo in Atlanta with a gambrel roof
Large trendy white two-story mixed siding exterior home photo in Atlanta with a gambrel roof
 First Rate Siding and Window Experts
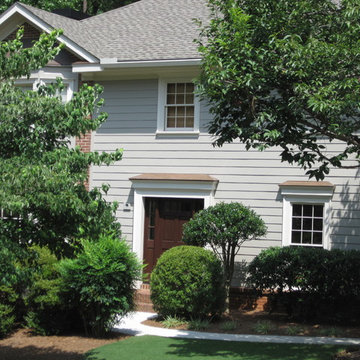
Large trendy white two-story mixed siding exterior home photo in Atlanta with a gambrel roof

Sponsored
Columbus, OH

Trish Takacs Design
Award Winning & Highly Skilled Kitchen & Bath Designer in Columbus
 First Rate Remodeling, Inc.
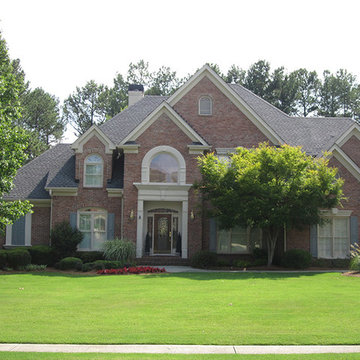
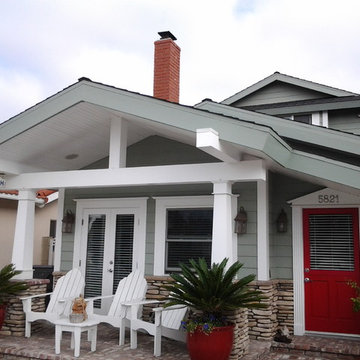
James Hardie fiber cement lap siding and Hardie trim.
Inspiration for a mid-sized timeless gray two-story concrete fiberboard exterior home remodel in Orange County
Inspiration for a mid-sized timeless gray two-story concrete fiberboard exterior home remodel in Orange County

 Rudloff Custom Builders
In this transitional farmhouse in West Chester, PA, we renovated the kitchen and family room, and installed new flooring and custom millwork throughout the entire first floor. This chic tuxedo kitchen has white cabinetry, white quartz counters, a black island, soft gold/honed gold pulls and a French door wall oven. The family room’s built in shelving provides extra storage. The shiplap accent wall creates a focal point around the white Carrera marble surround fireplace. The first floor features 8-in reclaimed white oak flooring (which matches the open shelving in the kitchen!) that ties the main living areas together.
Rudloff Custom Builders has won Best of Houzz for Customer Service in 2014, 2015 2016 and 2017. We also were voted Best of Design in 2016, 2017 and 2018, which only 2% of professionals receive. Rudloff Custom Builders has been featured on Houzz in their Kitchen of the Week, What to Know About Using Reclaimed Wood in the Kitchen as well as included in their Bathroom WorkBook article. We are a full service, certified remodeling company that covers all of the Philadelphia suburban area. This business, like most others, developed from a friendship of young entrepreneurs who wanted to make a difference in their clients’ lives, one household at a time. This relationship between partners is much more than a friendship. Edward and Stephen Rudloff are brothers who have renovated and built custom homes together paying close attention to detail. They are carpenters by trade and understand concept and execution. Rudloff Custom Builders will provide services for you with the highest level of professionalism, quality, detail, punctuality and craftsmanship, every step of the way along our journey together.
Specializing in residential construction allows us to connect with our clients early in the design phase to ensure that every detail is captured as you imagined. One stop shopping is essentially what you will receive with Rudloff Custom Builders from design of your project to the construction of your dreams, executed by on-site project managers and skilled craftsmen. Our concept: envision our client’s ideas and make them a reality. Our mission: CREATING LIFETIME RELATIONSHIPS BUILT ON TRUST AND INTEGRITY.
Photo Credit: JMB Photoworks

Sponsored
Columbus, OH
Trish Takacs Design
Award Winning & Highly Skilled Kitchen & Bath Designer in Columbus

 Dynamic Garage Door
Getting your homeowner's association board to approve your new custom garage doors can seem daunting. Dynamic Garage Door as a custom design and manufacturing firm has come across this situation quite frequently with a phenomenal success approval rate!
In order to get approval for your custom garage door approval there are a few basic points you must understand. First off, your HOA is committed to preserving the neighborhood's curb appeal integrity by focusing on the impact your new custom garage doors might have on your house and the houses of your neighbors. It is important to understand that your curb appeal decisions will impact your home and neighborhood alike. Too many companies offer semi-custom wood doors without the true understanding of the client's need and the essence of their home's architectural style. The garage door design you choose needs to comply with neighborhood regulations while complement your home's architecture. At Dynamic Garage Door, our designers are well-rounded in the garage door industry and so we can suggest or develop designs that will reinforce the natural appearance of your home's style. If you can prove to your HOA that you've done your homework and that the garage door design you chose will complement not only your home but the neighborhood you'll be surprised when your proposal is marked with the approval stamp!
This garage door is actually a single double-car door not two as it appears. The reason is that this garage used to have two separate doors with a post in the middle. The post in the middle made it difficult to use the garage on a daily basis so the post was removed to facilitate the use of the garage. The HOA wasn't too happy about the removal of the post as it was an essential part of the arches located right above the garage doors. You can clearly see how that would have been disruptive if the homeowner went with a regular wood door and not one custom designed and manufactured by Dynamic Garage Door.
This garage door was specifically designed to address the HOA's concern about the center post removal and the effect it would have on the curb appeal of the home with the incomplete double arch look. So we addressed this by crafting the door with a false center post in the middle that was textured and painted the same color of the house to give off that illusion that the post is still there. Overall, it gives the home a complete finished appearance with two independent-looking doors and original post. The homeowner got the entire width of the opening to use at the push of a button so having a larger car won't be a problem anymore. The neighbors are all happy and no one seems to notice the center post is actually fake!
Got an interesting garage door project you want our designers to review and price out for you? Give us a call at (855) 343-DOOR
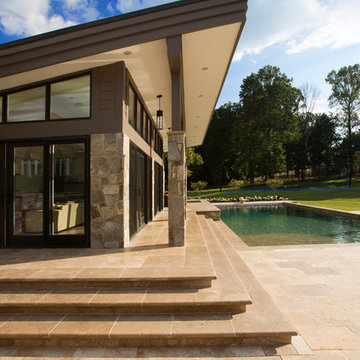
 KohlMark Architects and Builders
Modernism and traditionalism are just steps away from each other at this Vienna Virginia pool house. The main house, built by a national homebuilder, draws upon tradition, but the pool house, speaks the language of contemporary minimalism. It presents clean lines and a soaring roofline overhanging tall glass doors and clerestory windows. Great design, careful attention to detail, first-rate materials and impeccable craftsmanship have yielded a spectacular solution for outdoor entertaining. With a fireplace and every conceivable convenience under roof, this pool house might just be the perfect escape for inclement weather as well.
Photography by Greg Hadley http://www.greghadleyphotography.com

 BANDD DESIGN
A bright, vibrant, rustic, and minimalist interior is showcased throughout this one-of-a-kind 3D home. We opted for reds, oranges, bold patterns, natural textiles, and ample greenery throughout. The goal was to represent the energetic and rustic tones of El Salvador, since that is where the first village will be printed. We love the way the design turned out as well as how we were able to utilize the style, color palette, and materials of the El Salvadoran region!
Designed by Sara Barney’s BANDD DESIGN, who are based in Austin, Texas and serving throughout Round Rock, Lake Travis, West Lake Hills, and Tarrytown.
For more about BANDD DESIGN, click here: https://bandddesign.com/
To learn more about this project, click here: https://bandddesign.com/americas-first-3d-printed-house/
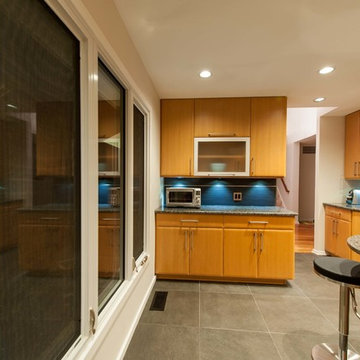
 Michael Nash Design, Build & Homes
2013 NARI CAPITAL COTY, MERIT AWARD WINNER, GREEN REMODELING INTERIOR
This couple wanted to update their kitchen and first floor, using environmentally-friendly products in the process. Making it green, safe and contemporary were the goals of this renovation.
The new kitchen layout with the center island has made getting around this central kitchen more possible. Taller, custom cabinetry has improved the overall storage and accessibility. The open concept design makes the space the hub of the home.
Green, safe and contemporary features make this project the jewel of the neighborhood. These features include:
• Use of custom-made Douglas Fir slab cabinetry (engineered wood veneer from younger growth trees) with low shin finish (low VOC water based finish) and kilned dried select hardwood frames construction without use of any formaldehyde glues.
• Use of no VOC paint on entire interior and exterior.
• Manufacturing and installing 12” x 12 ft x ¾” solid birch hardwood floor for entire first floor. This was finished with Low-VOC water based finish.
• Reuse of some of the existing lumber and plywood in the same project was essential.
• Installing LED recess lighting and task lighting with Lurton Home system lighting management and controllable low voltage dimmers.
• Installing high efficiency with the highest rating of Energy Star appliances.
• Installing high grade closed cell insulation in walls and open space, caulking and sealing all open gaps.
• Install large double pane-low E, argon filled gas windows.
• Use of air tight insulated duct chases on all new ducts.
The homeowners, who are active members of wildlife preservations, are pleased with green and environmentally safe kitchen and entire first floor project.

Sponsored
Columbus, OH
Trish Takacs Design
Award Winning & Highly Skilled Kitchen & Bath Designer in Columbus
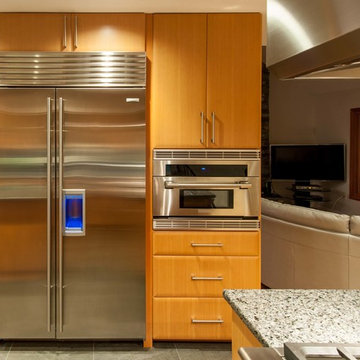 Michael Nash Design, Build & Homes
2013 NARI CAPITAL COTY, MERIT AWARD WINNER, GREEN REMODELING INTERIOR
This couple wanted to update their kitchen and first floor, using environmentally-friendly products in the process. Making it green, safe and contemporary were the goals of this renovation.
The new kitchen layout with the center island has made getting around this central kitchen more possible. Taller, custom cabinetry has improved the overall storage and accessibility. The open concept design makes the space the hub of the home.
Green, safe and contemporary features make this project the jewel of the neighborhood. These features include:
• Use of custom-made Douglas Fir slab cabinetry (engineered wood veneer from younger growth trees) with low shin finish (low VOC water based finish) and kilned dried select hardwood frames construction without use of any formaldehyde glues.
• Use of no VOC paint on entire interior and exterior.
• Manufacturing and installing 12” x 12 ft x ¾” solid birch hardwood floor for entire first floor. This was finished with Low-VOC water based finish.
• Reuse of some of the existing lumber and plywood in the same project was essential.
• Installing LED recess lighting and task lighting with Lurton Home system lighting management and controllable low voltage dimmers.
• Installing high efficiency with the highest rating of Energy Star appliances.
• Installing high grade closed cell insulation in walls and open space, caulking and sealing all open gaps.
• Install large double pane-low E, argon filled gas windows.
• Use of air tight insulated duct chases on all new ducts.
The homeowners, who are active members of wildlife preservations, are pleased with green and environmentally safe kitchen and entire first floor project.
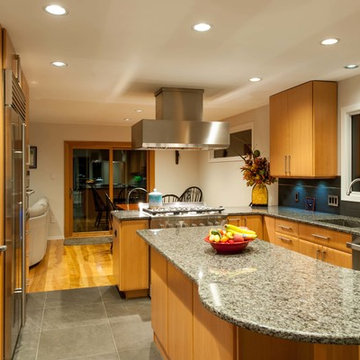 Michael Nash Design, Build & Homes
2013 NARI CAPITAL COTY, MERIT AWARD WINNER, GREEN REMODELING INTERIOR
This couple wanted to update their kitchen and first floor, using environmentally-friendly products in the process. Making it green, safe and contemporary were the goals of this renovation.
The new kitchen layout with the center island has made getting around this central kitchen more possible. Taller, custom cabinetry has improved the overall storage and accessibility. The open concept design makes the space the hub of the home.
Green, safe and contemporary features make this project the jewel of the neighborhood. These features include:
• Use of custom-made Douglas Fir slab cabinetry (engineered wood veneer from younger growth trees) with low shin finish (low VOC water based finish) and kilned dried select hardwood frames construction without use of any formaldehyde glues.
• Use of no VOC paint on entire interior and exterior.
• Manufacturing and installing 12” x 12 ft x ¾” solid birch hardwood floor for entire first floor. This was finished with Low-VOC water based finish.
• Reuse of some of the existing lumber and plywood in the same project was essential.
• Installing LED recess lighting and task lighting with Lurton Home system lighting management and controllable low voltage dimmers.
• Installing high efficiency with the highest rating of Energy Star appliances.
• Installing high grade closed cell insulation in walls and open space, caulking and sealing all open gaps.
• Install large double pane-low E, argon filled gas windows.
• Use of air tight insulated duct chases on all new ducts.
The homeowners, who are active members of wildlife preservations, are pleased with green and environmentally safe kitchen and entire first floor project.
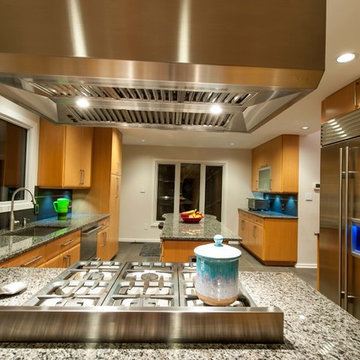 Michael Nash Design, Build & Homes
2013 NARI CAPITAL COTY, MERIT AWARD WINNER, GREEN REMODELING INTERIOR
This couple wanted to update their kitchen and first floor, using environmentally-friendly products in the process. Making it green, safe and contemporary were the goals of this renovation.
The new kitchen layout with the center island has made getting around this central kitchen more possible. Taller, custom cabinetry has improved the overall storage and accessibility. The open concept design makes the space the hub of the home.
Green, safe and contemporary features make this project the jewel of the neighborhood. These features include:
• Use of custom-made Douglas Fir slab cabinetry (engineered wood veneer from younger growth trees) with low shin finish (low VOC water based finish) and kilned dried select hardwood frames construction without use of any formaldehyde glues.
• Use of no VOC paint on entire interior and exterior.
• Manufacturing and installing 12” x 12 ft x ¾” solid birch hardwood floor for entire first floor. This was finished with Low-VOC water based finish.
• Reuse of some of the existing lumber and plywood in the same project was essential.
• Installing LED recess lighting and task lighting with Lurton Home system lighting management and controllable low voltage dimmers.
• Installing high efficiency with the highest rating of Energy Star appliances.
• Installing high grade closed cell insulation in walls and open space, caulking and sealing all open gaps.
• Install large double pane-low E, argon filled gas windows.
• Use of air tight insulated duct chases on all new ducts.
The homeowners, who are active members of wildlife preservations, are pleased with green and environmentally safe kitchen and entire first floor project.
10