
Search results for "First rate contentedness" in Home Design Ideas

 Windhill+Co.
This Winchester home was love at first sight for this young family of four. The layout lacked function, had no master suite to speak of, an antiquated kitchen, non-existent connection to the outdoor living space and an absentee mud room… yes, true love. Windhill Builders to the rescue! Design and build a sanctuary that accommodates the daily, sometimes chaotic lifestyle of a busy family that provides practical function, exceptional finishes and pure comfort. We think the photos tell the story of this happy ending. Feast your eyes on the kitchen with its crisp, clean finishes and black accents that carry throughout the home. The Imperial Danby Honed Marble countertops, floating shelves, contrasting island painted in Benjamin Moore Timberwolfe add drama to this beautiful space. Flow around the kitchen, cozy family room, coffee & wine station, pantry, and work space all invite and connect you to the magnificent outdoor living room complete with gilded iron statement fixture. It’s irresistible! The master suite indulges with its dreamy slumber shades of grey, walk-in closet perfect for a princess and a glorious bath to wash away the day. Once an absentee mudroom, now steals the show with its black built-ins, gold leaf pendant lighting and unique cement tile. The picture-book New England front porch, adorned with rocking chairs provides the classic setting for ‘summering’ with a glass of cold lemonade.
Joyelle West Photography
 Creative Mirror & Shower

This amazing wet room earned a first place award at the 2017 Calvalcade Tour of Homes in Naperville, IL! The trackless sliding glass shower doors allow for clean lines and more space.
 Redstart Construction, Inc.
Picture Perfect House

Example of a large transitional galley dark wood floor and brown floor utility room design in Chicago with flat-panel cabinets, white cabinets and gray walls
Example of a large transitional galley dark wood floor and brown floor utility room design in Chicago with flat-panel cabinets, white cabinets and gray walls
Find the right local pro for your project
 Redstart Construction, Inc.
Picture Perfect House

Family room - large transitional open concept dark wood floor and brown floor family room idea in Chicago with gray walls
Family room - large transitional open concept dark wood floor and brown floor family room idea in Chicago with gray walls

 PB Kitchen Design
The key to this project was to create a kitchen fitting of a residence with strong Industrial aesthetics. The PB Kitchen Design team managed to preserve the warmth and organic feel of the home’s architecture. The sturdy materials used to enrich the integrity of the design, never take away from the fact that this space is meant for hospitality. Functionally, the kitchen works equally well for quick family meals or large gatherings. But take a closer look at the use of texture and height. The vaulted ceiling and exposed trusses bring an additional element of awe to this already stunning kitchen.
Project specs: Cabinets by Quality Custom Cabinetry. 48" Wolf range. Sub Zero integrated refrigerator in stainless steel.
Project Accolades: First Place honors in the National Kitchen and Bath Association’s 2014 Design Competition
 Redstart Construction, Inc.
Picture Perfect House

Large transitional dark wood floor and brown floor entryway photo in Chicago with gray walls and a dark wood front door
Large transitional dark wood floor and brown floor entryway photo in Chicago with gray walls and a dark wood front door
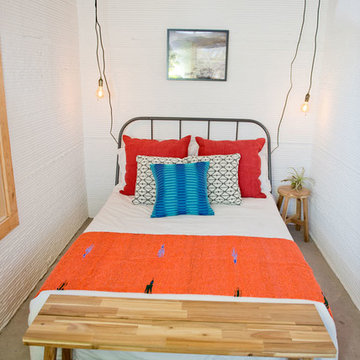
 BANDD DESIGN
A bright, vibrant, rustic, and minimalist interior is showcased throughout this one-of-a-kind 3D home. We opted for reds, oranges, bold patterns, natural textiles, and ample greenery throughout. The goal was to represent the energetic and rustic tones of El Salvador, since that is where the first village will be printed. We love the way the design turned out as well as how we were able to utilize the style, color palette, and materials of the El Salvadoran region!
Designed by Sara Barney’s BANDD DESIGN, who are based in Austin, Texas and serving throughout Round Rock, Lake Travis, West Lake Hills, and Tarrytown.
For more about BANDD DESIGN, click here: https://bandddesign.com/
To learn more about this project, click here: https://bandddesign.com/americas-first-3d-printed-house/

Sponsored
Columbus, OH

Trish Takacs Design
Award Winning & Highly Skilled Kitchen & Bath Designer in Columbus
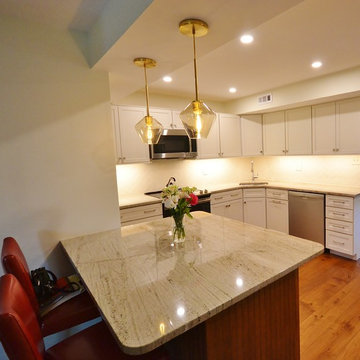
 Chester County Kitchen & Bath
Kitchen and first floor makeover for under 50K. This nice home built in the 80’s was in need of some updates. We designed and remodeled the kitchen adding an island and a special area to keep the cat’s dishes. Echelon Cabinetry in their Rossitor door style in a linen painted finish on the perimeter cabinetry keep the kitchen feeling bright and clean. The island is in a Café finish and ties in with the matching floating shelves and the new hardwood floorings. All new wide plank Johnson engineered hardwood floorings were installed across the whole first floor in their Pub series in Amber Ale. LED kitchen lighting in the ceiling and under cabinets was installed along with pendants over the new island. Granite countertops and new stainless steel appliances and a simple tile backsplash in herringbone pattern complete the kitchens new look. Finally a new paint job throughout the first floor and ta-da !! a whole new first floor.
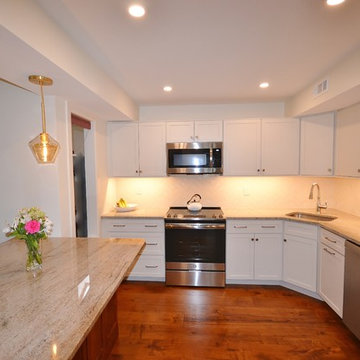 Chester County Kitchen & Bath
Kitchen and first floor makeover for under 50K. This nice home built in the 80’s was in need of some updates. We designed and remodeled the kitchen adding an island and a special area to keep the cat’s dishes. Echelon Cabinetry in their Rossitor door style in a linen painted finish on the perimeter cabinetry keep the kitchen feeling bright and clean. The island is in a Café finish and ties in with the matching floating shelves and the new hardwood floorings. All new wide plank Johnson engineered hardwood floorings were installed across the whole first floor in their Pub series in Amber Ale. LED kitchen lighting in the ceiling and under cabinets was installed along with pendants over the new island. Granite countertops and new stainless steel appliances and a simple tile backsplash in herringbone pattern complete the kitchens new look. Finally a new paint job throughout the first floor and ta-da !! a whole new first floor.
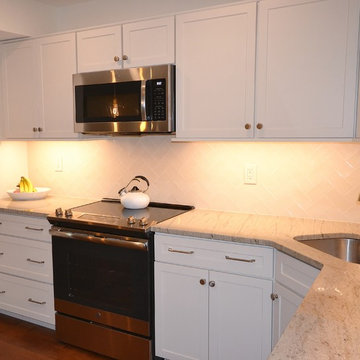 Chester County Kitchen & Bath
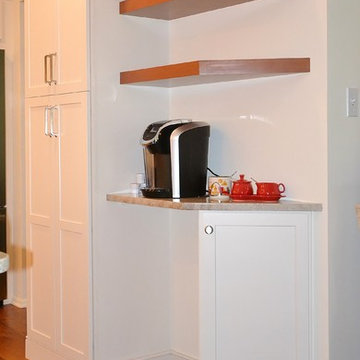
Kitchen and first floor makeover for under 50K. This nice home built in the 80’s was in need of some updates. We designed and remodeled the kitchen adding an island and a special area to keep the cat’s dishes. Echelon Cabinetry in their Rossitor door style in a linen painted finish on the perimeter cabinetry keep the kitchen feeling bright and clean. The island is in a Café finish and ties in with the matching floating shelves and the new hardwood floorings. All new wide plank Johnson engineered hardwood floorings were installed across the whole first floor in their Pub series in Amber Ale. LED kitchen lighting in the ceiling and under cabinets was installed along with pendants over the new island. Granite countertops and new stainless steel appliances and a simple tile backsplash in herringbone pattern complete the kitchens new look. Finally a new paint job throughout the first floor and ta-da !! a whole new first floor.
 Chester County Kitchen & Bath
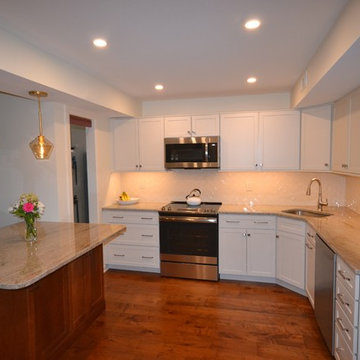
Kitchen and first floor makeover for under 50K. This nice home built in the 80’s was in need of some updates. We designed and remodeled the kitchen adding an island and a special area to keep the cat’s dishes. Echelon Cabinetry in their Rossitor door style in a linen painted finish on the perimeter cabinetry keep the kitchen feeling bright and clean. The island is in a Café finish and ties in with the matching floating shelves and the new hardwood floorings. All new wide plank Johnson engineered hardwood floorings were installed across the whole first floor in their Pub series in Amber Ale. LED kitchen lighting in the ceiling and under cabinets was installed along with pendants over the new island. Granite countertops and new stainless steel appliances and a simple tile backsplash in herringbone pattern complete the kitchens new look. Finally a new paint job throughout the first floor and ta-da !! a whole new first floor.
 Chester County Kitchen & Bath
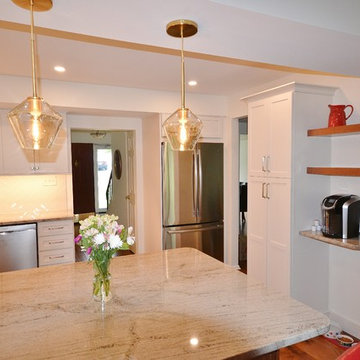
Kitchen and first floor makeover for under 50K. This nice home built in the 80’s was in need of some updates. We designed and remodeled the kitchen adding an island and a special area to keep the cat’s dishes. Echelon Cabinetry in their Rossitor door style in a linen painted finish on the perimeter cabinetry keep the kitchen feeling bright and clean. The island is in a Café finish and ties in with the matching floating shelves and the new hardwood floorings. All new wide plank Johnson engineered hardwood floorings were installed across the whole first floor in their Pub series in Amber Ale. LED kitchen lighting in the ceiling and under cabinets was installed along with pendants over the new island. Granite countertops and new stainless steel appliances and a simple tile backsplash in herringbone pattern complete the kitchens new look. Finally a new paint job throughout the first floor and ta-da !! a whole new first floor.
 Chester County Kitchen & Bath
Kitchen and first floor makeover for under 50K. This nice home built in the 80’s was in need of some updates. We designed and remodeled the kitchen adding an island and a special area to keep the cat’s dishes. Echelon Cabinetry in their Rossitor door style in a linen painted finish on the perimeter cabinetry keep the kitchen feeling bright and clean. The island is in a Café finish and ties in with the matching floating shelves and the new hardwood floorings. All new wide plank Johnson engineered hardwood floorings were installed across the whole first floor in their Pub series in Amber Ale. LED kitchen lighting in the ceiling and under cabinets was installed along with pendants over the new island. Granite countertops and new stainless steel appliances and a simple tile backsplash in herringbone pattern complete the kitchens new look. Finally a new paint job throughout the first floor and ta-da !! a whole new first floor.

Sponsored
Columbus, OH
Trish Takacs Design
Award Winning & Highly Skilled Kitchen & Bath Designer in Columbus
 Redstart Construction, Inc.
Picture Perfect House

Inspiration for a large transitional dark wood floor and brown floor entryway remodel in Chicago with gray walls and a dark wood front door
Inspiration for a large transitional dark wood floor and brown floor entryway remodel in Chicago with gray walls and a dark wood front door
 Redstart Construction, Inc.
Picture Perfect House

Inspiration for a large transitional galley dark wood floor and brown floor utility room remodel in Chicago with a drop-in sink, flat-panel cabinets, white cabinets, quartz countertops, gray walls, a side-by-side washer/dryer and gray countertops
Inspiration for a large transitional galley dark wood floor and brown floor utility room remodel in Chicago with a drop-in sink, flat-panel cabinets, white cabinets, quartz countertops, gray walls, a side-by-side washer/dryer and gray countertops
 Corinthian Fine Homes
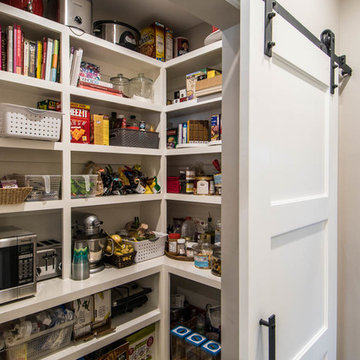
These clients requested a first-floor makeover of their home involving an outdated sunroom and a new kitchen, as well as adding a pantry, locker area, and updating their laundry and powder bath. The new sunroom was rebuilt with a contemporary feel that blends perfectly with the home’s architecture. An abundance of natural light floods these spaces through the floor to ceiling windows and oversized skylights. An existing exterior kitchen wall was removed completely to open the space into a new modern kitchen, complete with custom white painted cabinetry with a walnut stained island. Just off the kitchen, a glass-front "lighted dish pantry" was incorporated into a hallway alcove. This space also has a large walk-in pantry that provides a space for the microwave and plenty of compartmentalized built-in storage. The back-hall area features white custom-built lockers for shoes and back packs, with stained a walnut bench. And to round out the renovation, the laundry and powder bath also received complete updates with custom built cabinetry and new countertops. The transformation is a stunning modern first floor renovation that is timeless in style and is a hub for this growing family to enjoy for years to come.

 First Class Wood Flooring
Inspiration for a huge modern open concept light wood floor living room remodel in New York with white walls and a wall-mounted tv

Sponsored
Columbus, OH
Trish Takacs Design
Award Winning & Highly Skilled Kitchen & Bath Designer in Columbus

 PB Kitchen Design
The key to this project was to create a kitchen fitting of a residence with strong Industrial aesthetics. The PB Kitchen Design team managed to preserve the warmth and organic feel of the home’s architecture. The sturdy materials used to enrich the integrity of the design, never take away from the fact that this space is meant for hospitality. Functionally, the kitchen works equally well for quick family meals or large gatherings. But take a closer look at the use of texture and height. The vaulted ceiling and exposed trusses bring an additional element of awe to this already stunning kitchen.
Project specs: Cabinets by Quality Custom Cabinetry. 48" Wolf range. Sub Zero integrated refrigerator in stainless steel.
Project Accolades: First Place honors in the National Kitchen and Bath Association’s 2014 Design Competition
 PB Kitchen Design
The key to this project was to create a kitchen fitting of a residence with strong Industrial aesthetics. The PB Kitchen Design team managed to preserve the warmth and organic feel of the home’s architecture. The sturdy materials used to enrich the integrity of the design, never take away from the fact that this space is meant for hospitality. Functionally, the kitchen works equally well for quick family meals or large gatherings. But take a closer look at the use of texture and height. The vaulted ceiling and exposed trusses bring an additional element of awe to this already stunning kitchen.
Project specs: Cabinets by Quality Custom Cabinetry. 48" Wolf range. Sub Zero integrated refrigerator in stainless steel.
Project Accolades: First Place honors in the National Kitchen and Bath Association’s 2014 Design Competition
25