
Search results for "First rate contentedness" in Home Design Ideas
 Peregrine Design Build
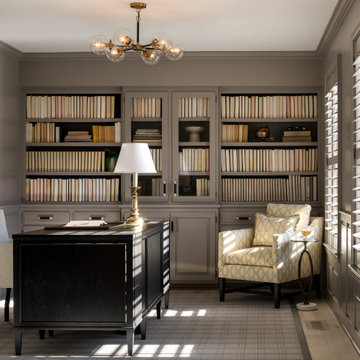
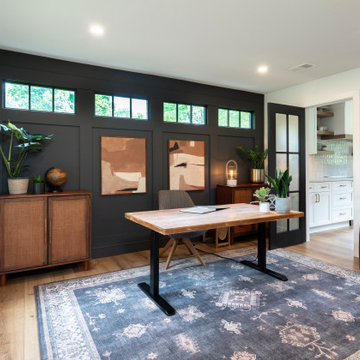
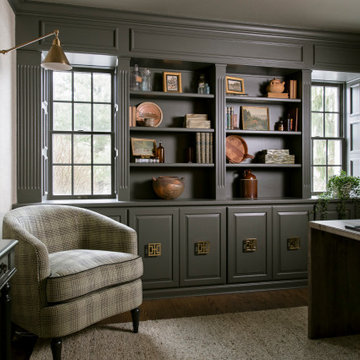
Home office library - mid-sized transitional freestanding desk light wood floor home office library idea in Burlington
 Verce Design
This expansive first floor takes luxury to the next level. A once dreary and dark kitchen, lacking in function, takes on a new look. Natural light floods through the kitchen with wall-to-wall windows, highlighting the gorgeous wood texture from the rift sawn white oak and walnut inset cabinets. A french La Corneau range provides a beautiful focal point, paired with layered designer lighting and various stones.
A host’s dream space for entertaining with a hidden pantry, fully stocked with a chefs sink, dishwasher, and wall oven with ample storage for dry goods and small appliances.
A morning brew or 5'oclock cocktail can be found in the fully loaded wet bar stocked with an integrated espresso maker, ice maker, refrigerator, freezer, wine cooler, and spirits collected from traveling the globe. Cheers!

Find the right local pro for your project
 New Vision Projects Inc
As seen on HGTV Canada's Worst to First
Photos courtesy of HGTV Canada
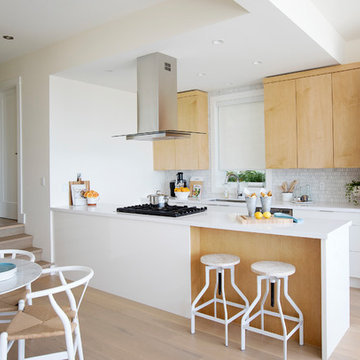
Kitchen photo in Vancouver
Kitchen photo in Vancouver
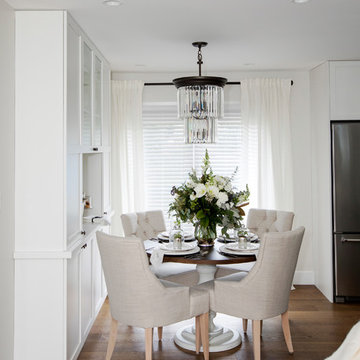 New Vision Projects Inc
As seen on HGTV Canada's Worst to First
Photos courtesy of HGTV Canada
Inspiration for a transitional dark wood floor kitchen/dining room combo remodel in Vancouver with white walls
Inspiration for a transitional dark wood floor kitchen/dining room combo remodel in Vancouver with white walls
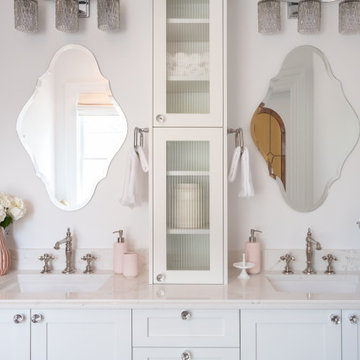 New Vision Projects Inc
As seen on HGTV’s Worst to First – Photos courtesy of HGTV Canada
Bathroom - transitional bathroom idea in Vancouver
Bathroom - transitional bathroom idea in Vancouver
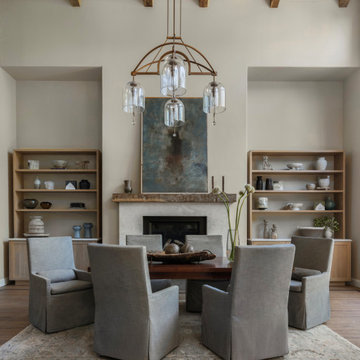
 Robin Heard Design
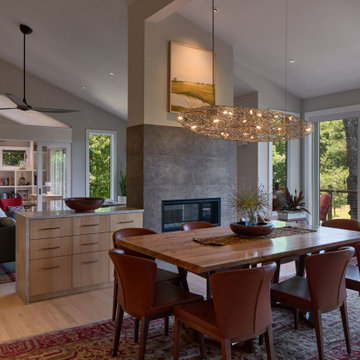
What began as a kitchen remodel became a full first-floor transformation. Our clients’ clarity of vision and implicit trust in the RHD team set the stage for an impactful, holistic design. The new design honors the home’s architecture while giving it a sophisticated, soulful, and refreshingly grounded appeal. A thoughtful curation of materials reflects and elevates our clients’ distinctive style. These included a creamy honed quartzite, natural wood cabinetry, and reclaimed wood beams on the ceiling and fireplace mantle as well as sculptural lighting and new original art work that complemented our clients existing collection.
With just a few strategic layout changes and a fresh, intuitive design direction, this home now flows effortlessly and feels entirely new.

Sponsored
Columbus, OH

Trish Takacs Design
Award Winning & Highly Skilled Kitchen & Bath Designer in Columbus
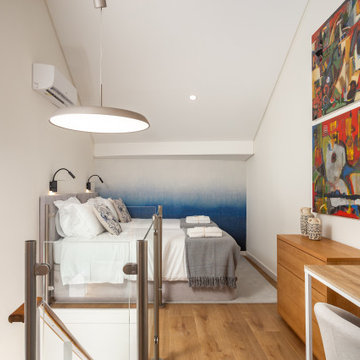

 New Vision Projects Inc
As seen on HGTV Canada's Worst to First
Photos courtesy of HGTV Canada
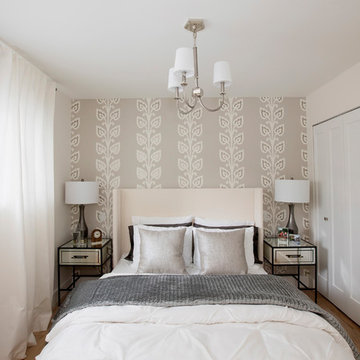
Bedroom - transitional bedroom idea in Vancouver with beige walls and no fireplace
Bedroom - transitional bedroom idea in Vancouver with beige walls and no fireplace
 LBK Design Build
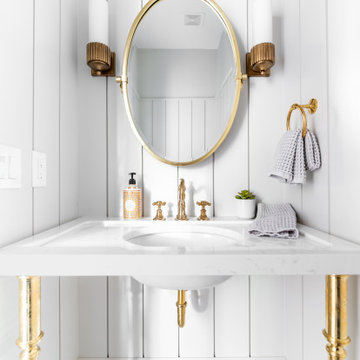
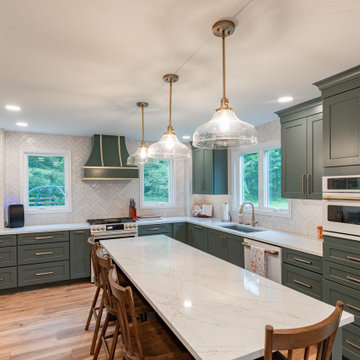
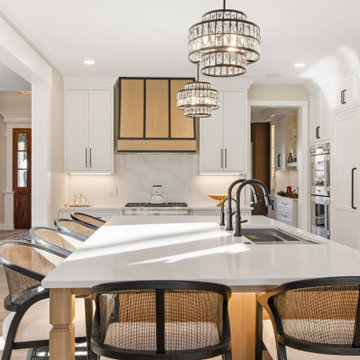
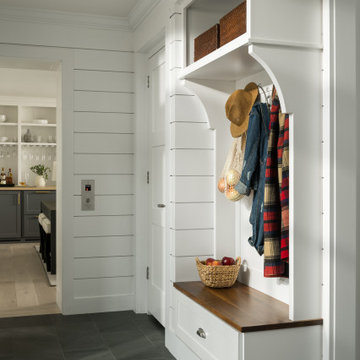
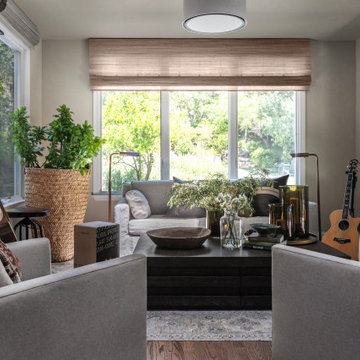
The New Hope first floor remodel was conceived to blend functionality with timeless beauty across key areas of the home including the kitchen, mudroom, music room, and powder room. The design team worked closely with the homeowners to ensure that every space was not only visually cohesive but also elevated with purpose-driven upgrades. The overall palette merges soft, natural tones with bold accents, warm metals, and rich textures, striking a balance between comfort and sophistication. With a focus on personalized use and performance, each room now supports the family’s lifestyle through intelligent design and custom detailing.
 New Vision Projects Inc
As seen on HGTV’s Worst to First – Photos courtesy of HGTV Canada
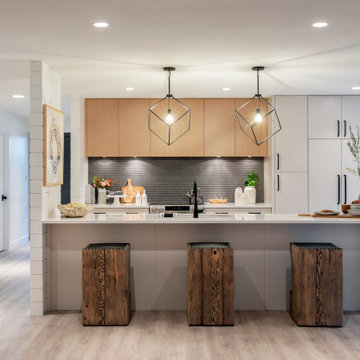
Kitchen - contemporary kitchen idea in Vancouver
Kitchen - contemporary kitchen idea in Vancouver

 New Vision Projects Inc
As seen on HGTV Canada's Worst to First
Photos courtesy of HGTV Canada
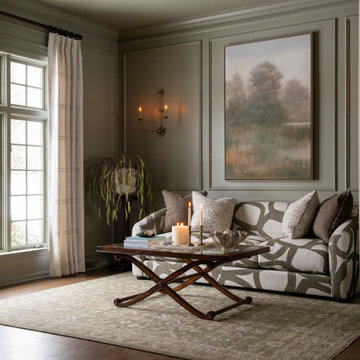
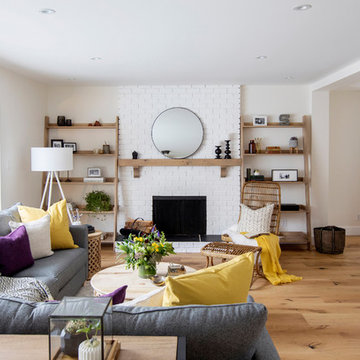
Inspiration for a transitional medium tone wood floor and brown floor living room remodel in Vancouver with beige walls, a standard fireplace and a brick fireplace
Inspiration for a transitional medium tone wood floor and brown floor living room remodel in Vancouver with beige walls, a standard fireplace and a brick fireplace

Sponsored
Columbus, OH
Trish Takacs Design
Award Winning & Highly Skilled Kitchen & Bath Designer in Columbus
 New Vision Projects Inc
As seen on HGTV Canada's Worst to First
Photos courtesy of HGTV Canada

Example of a transitional medium tone wood floor and brown floor dining room design in Vancouver with white walls
Example of a transitional medium tone wood floor and brown floor dining room design in Vancouver with white walls

 LBK Design Build
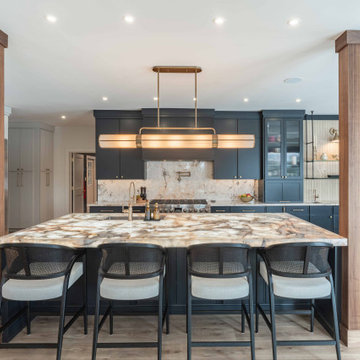
This project focused on creating a more functional and connected first floor while introducing a refined, modern aesthetic. The design prioritizes open sightlines, improved circulation, and purposeful zones for daily living. The kitchen, dining, and living spaces were reworked to feel cohesive and expansive, while private areas such as the primary suite were enhanced for comfort and usability. Material selections balance warmth and contrast, combining darker cabinetry, natural wood tones, and light stone surfaces to create a grounded and livable environment. Storage was a key driver throughout the design, with added pantry space, built-ins, and a fully customized closet.

Sponsored
Columbus, OH
Trish Takacs Design
Award Winning & Highly Skilled Kitchen & Bath Designer in Columbus
 Architectural Justice
This kitchen remodel was designed to combine functionality, style, and bold material choices within an open-concept layout. At the heart of the space, a custom kitchen island provides ample prep space, seating, and storage, creating a natural gathering point for family and guests.
Custom cabinetry offers both organization and aesthetic appeal, blending seamlessly with mixed materials such as natural stone countertops and sleek finishes. Every element was carefully selected to create a kitchen that is both practical for everyday use and visually striking, with design details that elevate the space into a true centerpiece of the home.
 Robin Heard Design
What began as a kitchen remodel became a full first-floor transformation. Our clients’ clarity of vision and implicit trust in the RHD team set the stage for an impactful, holistic design. The new design honors the home’s architecture while giving it a sophisticated, soulful, and refreshingly grounded appeal. A thoughtful curation of materials reflects and elevates our clients’ distinctive style. These included a creamy honed quartzite, natural wood cabinetry, and reclaimed wood beams on the ceiling and fireplace mantle as well as sculptural lighting and new original art work that complemented our clients existing collection.
With just a few strategic layout changes and a fresh, intuitive design direction, this home now flows effortlessly and feels entirely new.
26