
Search results for "Fish tank" in Home Design Ideas
 Bianco Renovations
Felicia Evans Photography
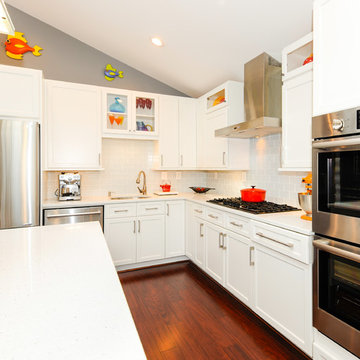
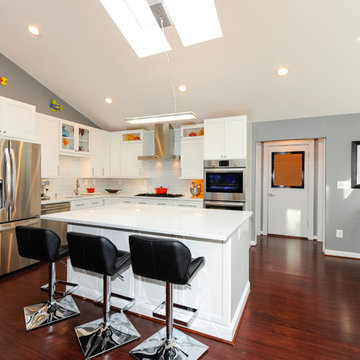
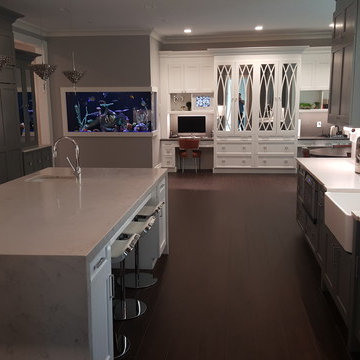
Mid-sized trendy u-shaped dark wood floor eat-in kitchen photo in DC Metro with an undermount sink, recessed-panel cabinets, white cabinets, quartzite countertops, gray backsplash, glass tile backsplash, stainless steel appliances and an island
Mid-sized trendy u-shaped dark wood floor eat-in kitchen photo in DC Metro with an undermount sink, recessed-panel cabinets, white cabinets, quartzite countertops, gray backsplash, glass tile backsplash, stainless steel appliances and an island


Find the right local pro for your project
 Bianco Renovations
Felicia Evans Photography
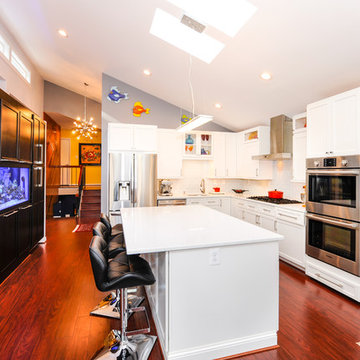
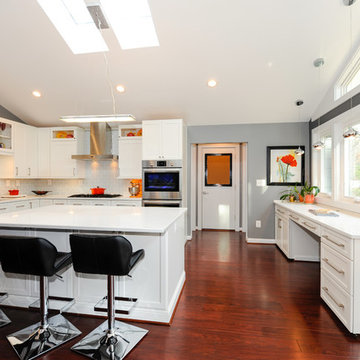
Inspiration for a mid-sized timeless u-shaped dark wood floor eat-in kitchen remodel in DC Metro with an undermount sink, recessed-panel cabinets, white cabinets, quartzite countertops, gray backsplash, glass tile backsplash, stainless steel appliances and an island
Inspiration for a mid-sized timeless u-shaped dark wood floor eat-in kitchen remodel in DC Metro with an undermount sink, recessed-panel cabinets, white cabinets, quartzite countertops, gray backsplash, glass tile backsplash, stainless steel appliances and an island
 Bianco Renovations
Felicia Evans Photography
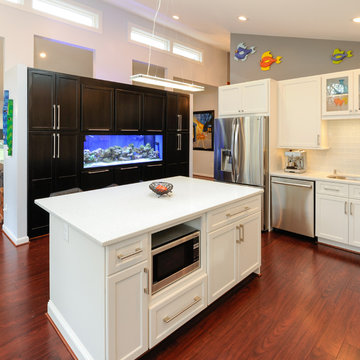
Example of a mid-sized trendy u-shaped dark wood floor eat-in kitchen design in DC Metro with an undermount sink, recessed-panel cabinets, white cabinets, quartzite countertops, gray backsplash, glass tile backsplash, stainless steel appliances and an island
Example of a mid-sized trendy u-shaped dark wood floor eat-in kitchen design in DC Metro with an undermount sink, recessed-panel cabinets, white cabinets, quartzite countertops, gray backsplash, glass tile backsplash, stainless steel appliances and an island
 Bianco Renovations
Felicia Evans Photography
Mid-sized trendy u-shaped dark wood floor eat-in kitchen photo in DC Metro with an undermount sink, recessed-panel cabinets, white cabinets, quartzite countertops, gray backsplash, glass tile backsplash, stainless steel appliances and an island
Mid-sized trendy u-shaped dark wood floor eat-in kitchen photo in DC Metro with an undermount sink, recessed-panel cabinets, white cabinets, quartzite countertops, gray backsplash, glass tile backsplash, stainless steel appliances and an island
 Bianco Renovations
Felicia Evans Photography
Example of a mid-sized classic u-shaped dark wood floor eat-in kitchen design in DC Metro with an undermount sink, white cabinets, quartzite countertops, gray backsplash, glass tile backsplash, stainless steel appliances, an island and recessed-panel cabinets
Example of a mid-sized classic u-shaped dark wood floor eat-in kitchen design in DC Metro with an undermount sink, white cabinets, quartzite countertops, gray backsplash, glass tile backsplash, stainless steel appliances, an island and recessed-panel cabinets
 Aqua Creations Custom Aquarium and Fish Tanks
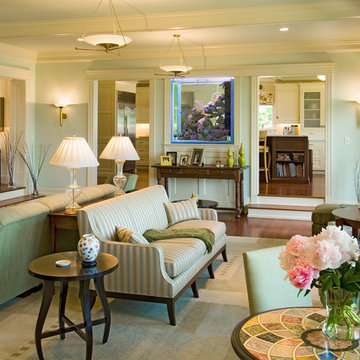
Detailed planning and coordination helped integrate this custom aquarium into an existing residence while supporting the long-term needs of the system.
 Aqua Creations Custom Aquarium and Fish Tanks
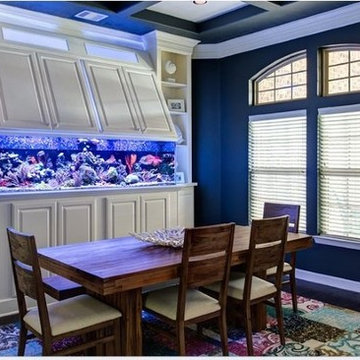
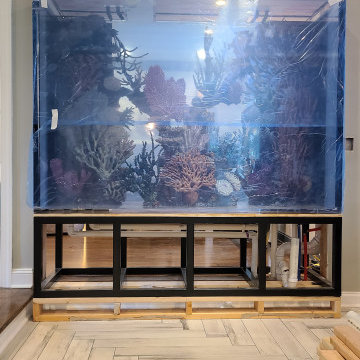
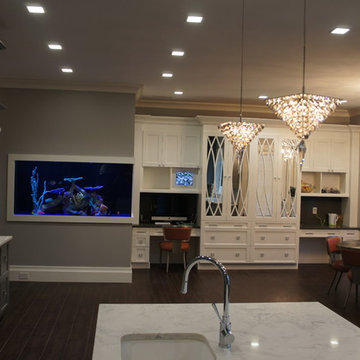
This magnificent custom fish tank was designed and installed by Aqua Creations of NJ to enhance the kitchen with living art. the size is 72" long by 24" deep by 36" tall built from "starphire Glass. The decor is a hand made coral reef build with custom corals . The substrate used is actually crushed glass.
While using high end LED lighting, This aquarium adds warmth and life to this beautiful setting.
This custom bow front aquarium is everything short of a typical setup. The space we worked with (see image) was small wasted closet space and upon seeing the potential we hit the road running. With a small floor space we chose to incorporate height to balance it all out. The filtration and water processing systems was plumbed to the basement to reduce sound. Another system designed, built and installed by Aqua Creations 732.730.7060
www.Aquacustomfishtanks.com
 K2 Kitchens

Example of a trendy white floor kitchen design in Miami with flat-panel cabinets, medium tone wood cabinets, quartzite countertops, an island, an undermount sink and white backsplash
 Bianco Renovations
Felicia Evans Photography
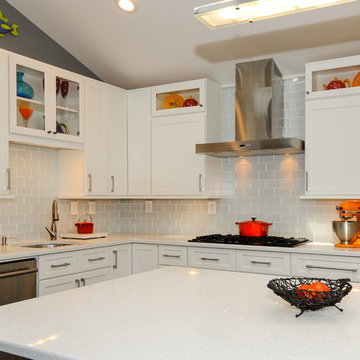
Example of a mid-sized trendy u-shaped dark wood floor eat-in kitchen design in DC Metro with an undermount sink, recessed-panel cabinets, white cabinets, quartzite countertops, gray backsplash, glass tile backsplash, stainless steel appliances and an island
Example of a mid-sized trendy u-shaped dark wood floor eat-in kitchen design in DC Metro with an undermount sink, recessed-panel cabinets, white cabinets, quartzite countertops, gray backsplash, glass tile backsplash, stainless steel appliances and an island
 Bianco Renovations
Felicia Evans Photography
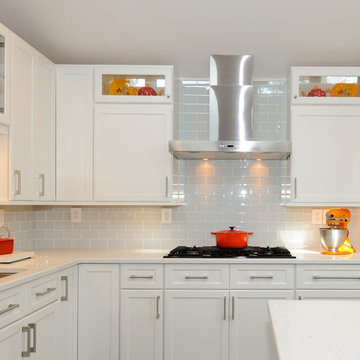
Inspiration for a mid-sized contemporary u-shaped dark wood floor eat-in kitchen remodel in DC Metro with an undermount sink, recessed-panel cabinets, white cabinets, quartzite countertops, gray backsplash, glass tile backsplash, stainless steel appliances and an island
Inspiration for a mid-sized contemporary u-shaped dark wood floor eat-in kitchen remodel in DC Metro with an undermount sink, recessed-panel cabinets, white cabinets, quartzite countertops, gray backsplash, glass tile backsplash, stainless steel appliances and an island
 Bianco Renovations
Felicia Evans Photography
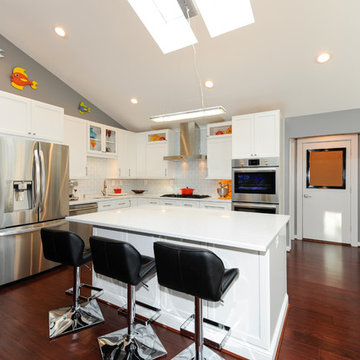
Eat-in kitchen - mid-sized traditional u-shaped dark wood floor eat-in kitchen idea in DC Metro with an undermount sink, recessed-panel cabinets, white cabinets, quartzite countertops, gray backsplash, glass tile backsplash, stainless steel appliances and an island
Eat-in kitchen - mid-sized traditional u-shaped dark wood floor eat-in kitchen idea in DC Metro with an undermount sink, recessed-panel cabinets, white cabinets, quartzite countertops, gray backsplash, glass tile backsplash, stainless steel appliances and an island
 Bianco Renovations
Felicia Evans Photography
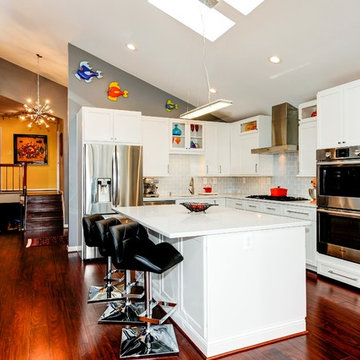
Inspiration for a mid-sized contemporary u-shaped dark wood floor kitchen pantry remodel in DC Metro with an undermount sink, shaker cabinets, white cabinets, quartzite countertops, gray backsplash, glass tile backsplash, stainless steel appliances and an island
Inspiration for a mid-sized contemporary u-shaped dark wood floor kitchen pantry remodel in DC Metro with an undermount sink, shaker cabinets, white cabinets, quartzite countertops, gray backsplash, glass tile backsplash, stainless steel appliances and an island
 Bianco Renovations
Felicia Evans Photography
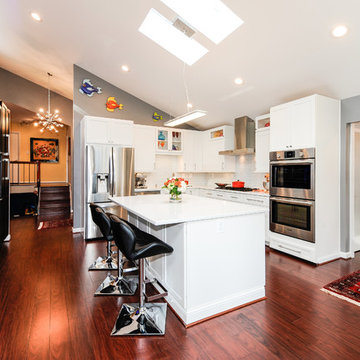
Mid-sized trendy u-shaped dark wood floor eat-in kitchen photo in DC Metro with an undermount sink, recessed-panel cabinets, white cabinets, quartzite countertops, gray backsplash, glass tile backsplash, stainless steel appliances and an island
Mid-sized trendy u-shaped dark wood floor eat-in kitchen photo in DC Metro with an undermount sink, recessed-panel cabinets, white cabinets, quartzite countertops, gray backsplash, glass tile backsplash, stainless steel appliances and an island
 Aqua Creations Custom Aquarium and Fish Tanks
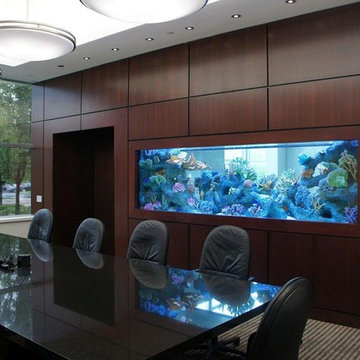
This aquarium is clearly the most defined piece of artwork in the office environment but with careful planning was styled perfectly to promote just the right amount of feeling and privacy without unnecessary distraction.
 Pickard Design Studio
Photos by Rhi Lee
Eat-in kitchen - mid-sized traditional l-shaped porcelain tile eat-in kitchen idea in Dallas with a farmhouse sink, shaker cabinets, medium tone wood cabinets, quartz countertops, brown backsplash, glass tile backsplash, stainless steel appliances and no island
Eat-in kitchen - mid-sized traditional l-shaped porcelain tile eat-in kitchen idea in Dallas with a farmhouse sink, shaker cabinets, medium tone wood cabinets, quartz countertops, brown backsplash, glass tile backsplash, stainless steel appliances and no island
 Aqua Creations Custom Aquarium and Fish Tanks
Updated photo with full decor and loaded with a mix of African Cichlid fish.
This magnificent custom fish tank was designed and installed by Aqua Creations of NJ to enhance the kitchen with living art. the size is 72" long by 24" deep by 36" tall built from "starphire Glass. The decor is a hand made coral reef build with custom corals . The substrate used is actually crushed glass.
While using high end LED lighting, This aquarium adds warmth and life to this beautiful setting.
This custom bow front aquarium is everything short of a typical setup. The space we worked with (see image) was small wasted closet space and upon seeing the potential we hit the road running. With a small floor space we chose to incorporate height to balance it all out. The filtration and water processing systems was plumbed to the basement to reduce sound. Another system designed, built and installed by Aqua Creations 732.730.7060
www.Aquacustomfishtanks.com
13