
Search results for "Fish tank" in Home Design Ideas

 Marble of the World
Contemporary dining room featuring marble flooring. Picture courtesy of Phil Kean Designs, Design/Build
Example of a mid-sized trendy marble floor and beige floor great room design in Miami with gray walls
Example of a mid-sized trendy marble floor and beige floor great room design in Miami with gray walls
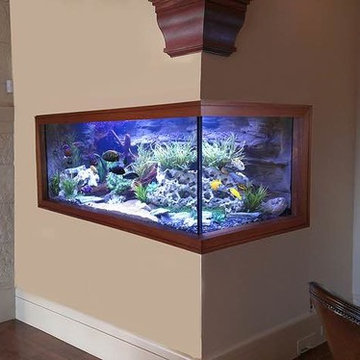


 Dezign Inspirations/ Home Design Resource
Brownie Harris
Living room - tropical formal and open concept limestone floor living room idea with a stone fireplace and a standard fireplace
Living room - tropical formal and open concept limestone floor living room idea with a stone fireplace and a standard fireplace
Find the right local pro for your project

 Ginny Capo
Wet bar - mid-sized contemporary single-wall dark wood floor wet bar idea in New York with an undermount sink, shaker cabinets, white cabinets and marble countertops


 The Fish Gallery
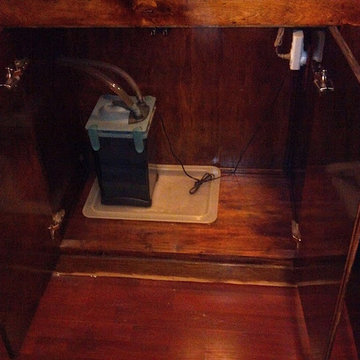

This aquarium is 225 gallons with a lengths of 36", width of 30" and height of 48". The filtration system is housed in the matching cabinet below the aquarium and is lit with LED lighting.
Location- Garland, Texas
Year Completed- 2013
Project Cost- $8000.00
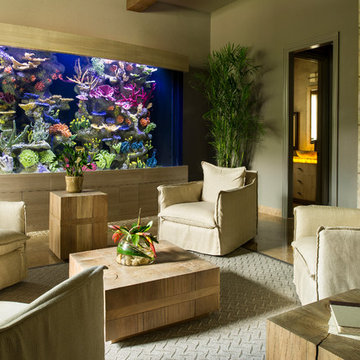


 Custom Design Construction & Interiors Inc.
Steven Paul Whitsitt Photography, Dura Supreme Cabinetry
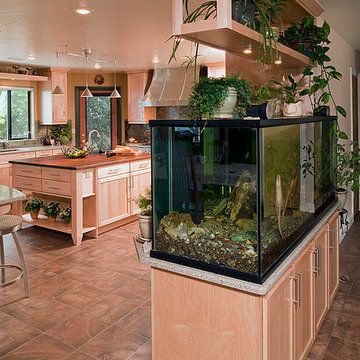
Kitchen - transitional kitchen idea
Kitchen - transitional kitchen idea
 The Fish Gallery

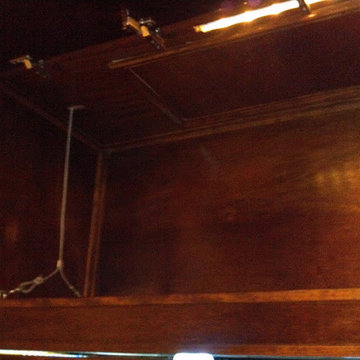
The last step is installing the millwork façade and securing it in place. The aquarium is complete and fish can be added in a few days.
Hallway - large transitional medium tone wood floor and brown floor hallway idea in Houston with yellow walls
Hallway - large transitional medium tone wood floor and brown floor hallway idea in Houston with yellow walls
 Fiorentino Group Architects
Rob Karosis
Mid-sized elegant wine cellar photo in Boston with diamond bins
Mid-sized elegant wine cellar photo in Boston with diamond bins

 Oceans Aquarium Design, Inc


96" x 24" x 24"
240 gallons
Saltwater Community Fish
Acrylic Aquarium
Living Reef
Island style living room photo in Los Angeles
Island style living room photo in Los Angeles
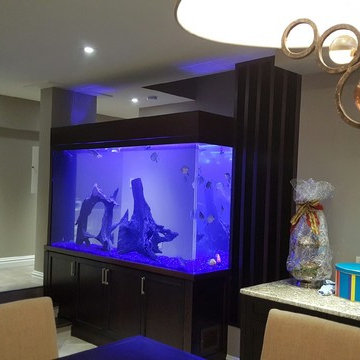
 The Fish Gallery
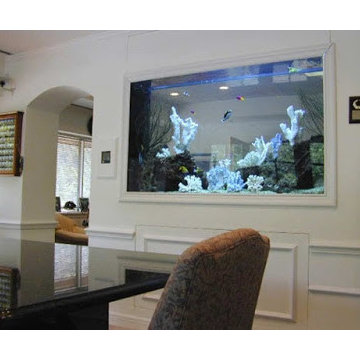
Measuring 55" x 37" x 42", L x W x H, this 370 gallon freshwater aquarium compliments both the living room side and the bedroom side.
Large transitional formal and open concept dark wood floor and brown floor living room photo with brown walls, a standard fireplace, a tile fireplace and no tv
Large transitional formal and open concept dark wood floor and brown floor living room photo with brown walls, a standard fireplace, a tile fireplace and no tv

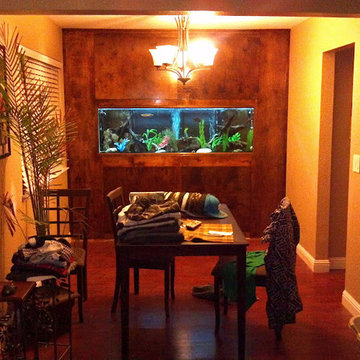


 The Fish Gallery
Example of a mid-sized transitional dark wood floor and brown floor seated home bar design in Dallas with open cabinets, granite countertops and dark wood cabinets
1