
Search results for "Fisher" in Home Design Ideas
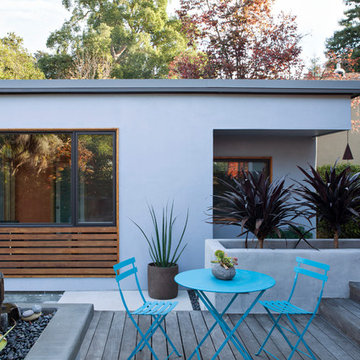
 Ogawa Fisher Architects
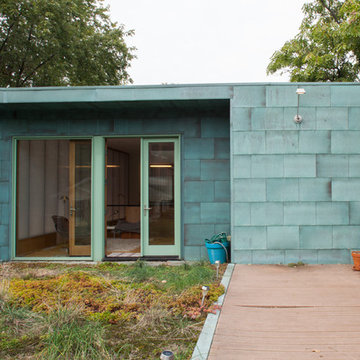
"Simple lines and a tight colour palette make a small space feel more spacious. Here, the horizontal lines of the house siding are echoed in the detached cottage’s window frame and decking. A colour palette of grey, blue and mahogany across all materials helps make the space feel calm and uncluttered." - Houzz Article "12 Ways to Wow With a Small Garden" 10.2.2016
www.marikoreed.com
Find the right local pro for your project

 cityhomeCOLLECTIVE

Fully custom kitchen remodel with red marble countertops, red Fireclay tile backsplash, white Fisher + Paykel appliances, and a custom wrapped brass vent hood. Pendant lights by Anna Karlin, styling and design by cityhomeCOLLECTIVE


 Ogawa Fisher Architects
We expanded the house vertically with a second-story addition that includes a play loft open to the stairs.
Inspiration for a mid-century modern loft-style light wood floor and beige floor family room remodel in San Francisco with white walls
Inspiration for a mid-century modern loft-style light wood floor and beige floor family room remodel in San Francisco with white walls
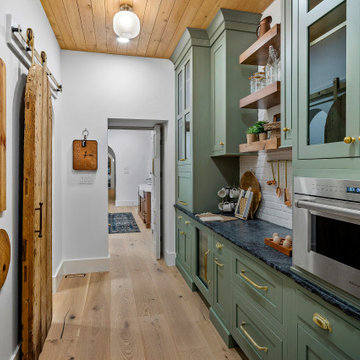
 Shawn Fisher Design
Farmhouse single-wall light wood floor, beige floor and wood ceiling kitchen pantry photo in Other with stainless steel appliances, shaker cabinets, green cabinets, white backsplash, black countertops and brick backsplash
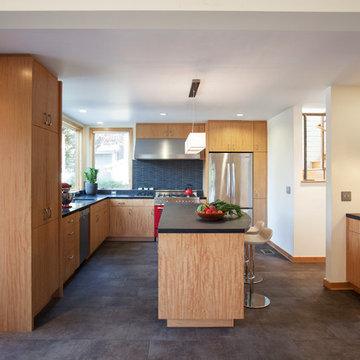 Ogawa Fisher Architects
The open kitchen invites conversation and provides ample prep space.
www.marikoreed.com
Mid-sized minimalist l-shaped ceramic tile open concept kitchen photo in San Francisco with an undermount sink, flat-panel cabinets, ceramic backsplash, stainless steel appliances, an island, medium tone wood cabinets, quartz countertops and black backsplash
Mid-sized minimalist l-shaped ceramic tile open concept kitchen photo in San Francisco with an undermount sink, flat-panel cabinets, ceramic backsplash, stainless steel appliances, an island, medium tone wood cabinets, quartz countertops and black backsplash
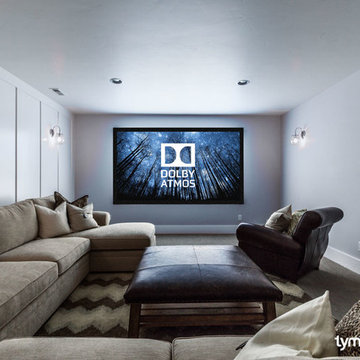
 TYM Smart Homes & Home Theaters
Dolby Atmos home theater with Sony Projection in the "People's Choice Award" winning home by Jack Fisher Homes, 2015 Northern Wasatch Parade of Homes. Universal remote and room automation by Savant. Interior Design by Pottery Barn
Photos by: Brad Montgomery

 The Anderson Studio of Architecture & Design
Nestled in the dunes on a double ocean front lot, the interior of this magnificent home is comprised of bespoke furnishings designed and built for each space. Carefully selected antiques and eclectic artwork blend colors and textures to create a comfortable, fresh palette balancing formality with a touch of whimsy granting the classic architecture an unexpected and lighthearted feel.
Photography: Dana Hoff

Living room - mid-sized farmhouse formal and enclosed light wood floor and beige floor living room idea in Austin with green walls, no fireplace and no tv

 Susan Fisher Photography
Susan Fisher Plotner/Susan Fisher Photography
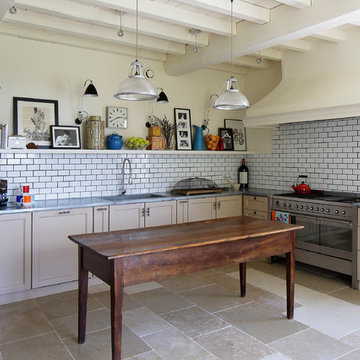
Example of a large tuscan l-shaped enclosed kitchen design in New York with an integrated sink, shaker cabinets, beige cabinets, white backsplash, subway tile backsplash, stainless steel appliances and an island
Example of a large tuscan l-shaped enclosed kitchen design in New York with an integrated sink, shaker cabinets, beige cabinets, white backsplash, subway tile backsplash, stainless steel appliances and an island

 Aloft Foto
Brian Sokolowski

Large beach style concrete floor and beige floor enclosed dining room photo in Miami with no fireplace and beige walls
Large beach style concrete floor and beige floor enclosed dining room photo in Miami with no fireplace and beige walls
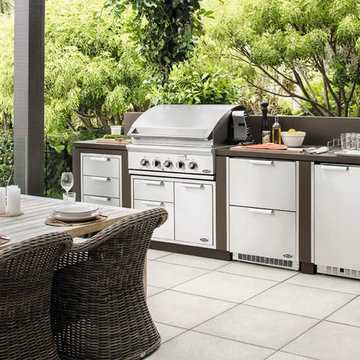

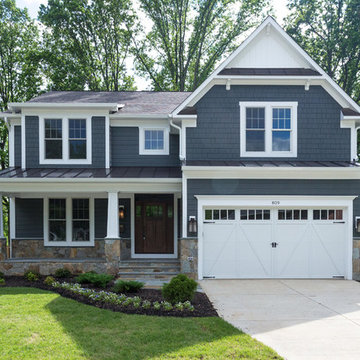

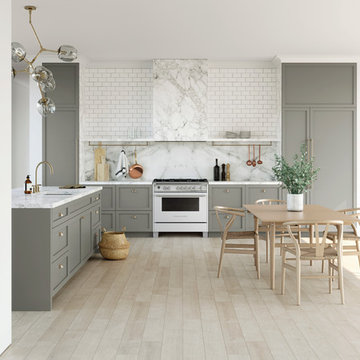
 Fisher & Paykel
Designer: Hannah & Dan Kluger
Photographer: Mark Wickens
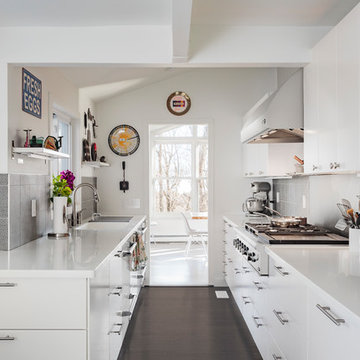
Example of a trendy l-shaped brown floor kitchen design in Orange County with an integrated sink, flat-panel cabinets, white cabinets, gray backsplash and white countertops
Example of a trendy l-shaped brown floor kitchen design in Orange County with an integrated sink, flat-panel cabinets, white cabinets, gray backsplash and white countertops
13