
Search results for "Fishing dock" in Home Design Ideas

 MTR Landscape Architects
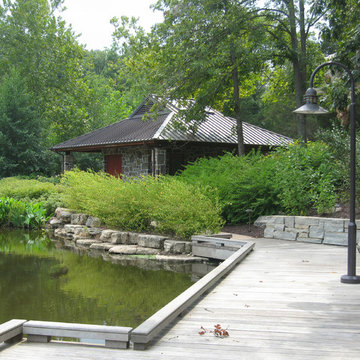
The Dock House includes changing facilities and storage of fishing gear that visitors can use. The Owners often host outings and retreats for organizations such as the Boy Scouts and a local orphanage. Plants in this area include Amelanchier alnifolia, Kerria japonica, and Thalia dealbata.

Find the right local pro for your project


 Harold Leidner Landscape Architects
In the lower garden, the lake sits naturally within the landscape, with plans to develop this area further in a future phase, including fishing docks, extensive walking paths, and intensive landscaping.


 Reynolds Landscaping
Side mount piling lights softly light the way to a bait fish viewing platforms below an empty boat lift. Underwater lighting with a green color brings the marine life to the surface of Manahawkin Bay. Harvey Cedars, LBI New Jersey. Designed and installed by Reynolds Landscaping / Lighting Design Division (NJ Elec Lic. # 9258C)

 Kaiser Sotheby's International Realty
Nestled along the banks of Fish River, across from a protected preserve, sits this recently built custom cottage. Grab a cup of coffee, relax, and enjoy watching the sunrise over the preserve. This idyllic setting has beautiful river views that can be enjoyed from the private dock, large back porch, or many rooms of the house. Live here year round or use it as a relaxing retreat. Either way, you will feel the serenity of river life as you bask in the natural light that pours into the family room or peer out the French doors in the master bedroom admiring the wildlife along the riverfront. Legend has it Union troops sailed up Fish River to overtake the Confederates at Fort Blakeley. Fish River holds a special place in history you will sense when standing on its banks or as you boat down the river through Weeks Bay into Mobile Bay. Anglers appreciate Fish River for its wide variety of fish , from freshwater to saltwater species.

 CDC Woodworking
Greg Riegler
Inspiration for a mid-sized coastal backyard deck remodel in Miami with no cover and a fireplace
Inspiration for a mid-sized coastal backyard deck remodel in Miami with no cover and a fireplace

 Gary McDonald and Son Inc.
Gary McDonald
Pool - large coastal backyard gravel and custom-shaped natural pool idea in San Francisco
Pool - large coastal backyard gravel and custom-shaped natural pool idea in San Francisco

 Outdoor Lighting Perspectives - St. Louis
Example of a mid-sized classic backyard balcony deck design in St Louis with no cover

 Mckinley Burkart Architects
Built on the site of an abandoned fish packing plant, McKinley Burkart designed and built this mixed-use, multi-family complex that backs onto a waterfront dock. Surfer Chic would be the appropriate way to describe this laid-back residence that features materials like heavy timber and stone throughout the units. Besides luxury condos, the complex also features an oyster bar, spa and a coffee shop amongst tourism offices and other retail shops.
 Mckinley Burkart Architects
Built on the site of an abandoned fish packing plant, McKinley Burkart designed and built this mixed-use, multi-family complex that backs onto a waterfront dock. Surfer Chic would be the appropriate way to describe this laid-back residence that features materials like heavy timber and stone throughout the units. Besides luxury condos, the complex also features an oyster bar, spa and a coffee shop amongst tourism offices and other retail shops.

 Mudd Industries, Inc.
A country Koi pond in the middle of suburbia! The Koi fish in this pond are living the life. 30,000 gallons of water appointed with over 20 tons of natural Sydney Peak boulders and slabs. Includes " beach access" for turtles, sitting dock, wood bridge and boulder stepping stone round out this stunning features.

 Wesley Stout Associates
Fishing Shack, Stone Veneer, Outdoor Shower
Example of a small classic backyard stone outdoor patio shower design in New York
Example of a small classic backyard stone outdoor patio shower design in New York

 Shrock Premier Custom Construction
 often partners with Oakbridge Timber Framing to create memorable homes reflecting time honored traditions, superior quality, and rich detail. This stunning timber frame lake front home instantly surrounds you with warmth and luxury. The inviting floorplan welcomes family and friends to gather in the open concept kitchen, great room, and dining areas. The home caters to soothing lake views which span the back. Interior spaces transition beautifully out to a covered deck for comfortable outdoor living. For additional outdoor fun, Shrock Construction built a spacious walk-out patio with a firepit, a hot tub area, and plenty of space for seating. The luxurious lake side master suite is on the main level. The fully timber framed lower level is certainly a favorite gathering area featuring a bar area, a sitting area with a fireplace , a game area, and sleeping quarters. Guests can also sleep in comfort on the top floor. The amazing exposed timers showcase the craftsmanship invested into this lovely home and its finishing details reflect the high standards of Shrock Premier Custom Construction.
Fred Hanson


 Munroe Realtors
This is an example of an eclectic full sun backyard water fountain landscape in Providence with decking for summer.
14