
Search results for "Fishing dock" in Home Design Ideas

 John Toates Architecture and Design
© Peter Zimmerman Architects, Inc.
John Toates, AIA Principle in Charge of Design
Photo: John Toates, AIA
Example of a farmhouse exterior home design in DC Metro
Example of a farmhouse exterior home design in DC Metro


 Melbourne Realty, Inc.
Have you dreamt of owning a quality built, comfortable home with sweeping river views, a dock to relax on/fish on/sip a drink on after a long day? Have you dreamt of a home where your family & friends will gather, celebrate together & yearn to come to? A place to dock your boat, house your toys, lay by the pool or just..be? 1455 Rockledge Drive is your dream, realized. Classic & charming New Orleans style home situated on over half an acre of prestigious Rockledge Drive. Stunning river views from all bedrooms, massive in-ground pool you can truly do laps in, fully fenced back yard, outstanding construction with quality materials throughout PLUS a HUGE detached garage with 10 foot ceilings, 100 amp electrical service & unfinished apartment above. This is the one!
1455 Rockledge Drive - List of Upgrades
All plumbing lines have been rerouted through the attic. The only line underground is the sewer/septic.
Porcelain Tile
Master Bath toilet (upstairs) has a receptacle for future bidet
Masonry with downpours
140 mph trusses
Mince Windows (Ohio) have a lifetime warranty and 10-year guarantee for 2nd owner
The owner has a survey of the property
2x10s for ceiling joists
6x6 posts for the patio
� inch tongue and groove roof decking instead of plywood
Home's front stoop is 13 foot off the water
All wood doors throughout (except closets)
Speakers throughout the home, on balcony and around pool, surround sound in master & family room
Pella Sliding Glass Doors
Master Bath Dressing Area offers 360-degree views while changing and a heater in the wall for practicing yoga
Jetted tub in Master has electric heater to keep tub water warm
Smoke detectors wired to the alarm system
Heavy duty W7 Garage Doors - Strongest available at time of purchase
Tankless Water Heater
Washer & Dryer Stay
300 Amp Electrical Service (100 Amp to Shop, 200 for home)
Water & Electric to 40 Foot Dock
5 Foot Depth (approximately) Off Dock
Prior approval was given for 120-foot dock
10-foot ceilings in Garage and 2x6 Walls
Security System
Salt system for pool
Artesian Well for Sprinkler System (No Cost to Water Lawn!)
Non-smoking home
Area under the stairs can be used as storm shelter
Per FPL (11/26/18) Average FPL Bill for Prior 12 Months = $186
Find the right local pro for your project

 Céladon Designs, Inc.
This is an example of a huge contemporary full sun backyard gravel pond in Santa Barbara for summer.
 John Toates Architecture and Design
© Peter Zimmerman Architects, Inc.
John Toates, AIA Principle in Charge of Design
Photo: Mark Angielski
Country exterior home photo in DC Metro
Country exterior home photo in DC Metro


 HD Squared Architects, LLC
This 1920′s fishing shack has come a long way. Previously, the homeowners added a two-level structure on the waterfront for the master suite and Great Room below. The more recent addition by HD2 included removing a screened porch, completely relocating a the kitchen in a central, social location under the breezeway that overlooks the patio and waterfront. A new garage leads into the relocated laundry, half-bath and modest rec room with a bedroom suite above for their visiting family.
Melanie Hartwig-Davis (sustainable architect) of HD Squared Architects, LLC. (HD2) located in Edgewater, near Annapolis, MD.
 Nancy Velazquez Realtor
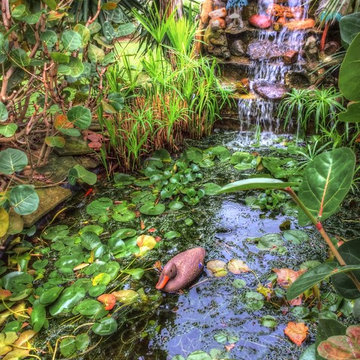
A fisherman dream! This exquisite property located on the banks of the Arroyo Colorado,this beautiful property has 147 feet of water frontage , waterfront getaway! 1.7 acres, top-notch hunting and world class fishing. Enjoy quick access to the golf of Mexico. Immaculately maintained and updated home has a boardwalk leading to the boathouse with boat lift and slip, superb large dock with lighted pier, fish pond. A stunning two story home PLUS a separate cantina (bar) bathroom, screened porch with a huge pool hot tub Jacuzzi with fantastic views of the river. Inspiring balcony with views. Surrounded by low maintenance citrus and native mature trees and plants, full sized 2 car garage, storage unit, green house, gazebo with luscious landscaping escapes towards the GORGEOUS views and the gentle sound of the river.
Inside you will find an expansive bright living area with an open floor plan concept, a breath taking master suite with views, the second bedroom is on the other side with a bathroom nearby, guest can enjoy their stay in the 3rd JR master suite with views. This home has everything to offer!


 Coldwell Banker Vanguard Team Knapp
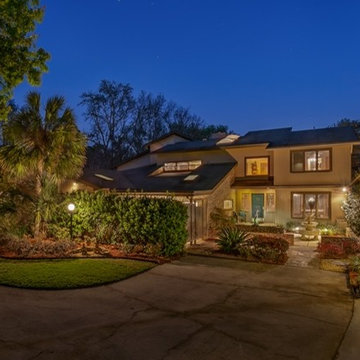
Rich Blann, Watersedge Virtual Tours. Rare waterfront opportunity. Two complete homes attached by a hall & an enclosed courtyard situated on more than 1.5 acres on the St Johns river, this home offers multi generational living at its best. Main house includes billiard/gameroom, music room, river room & a hearth room off the kitchen all over looking the river. 2 offices (1 off master, 1 overlooking river) 4 car garage, A/C'd workshop, central vac, butler door to kitchen, built-in butler pantry, gorgeous formal dining w/lighted built-in china cabinet , 2nd floor includes separate family room w/fireplace TONS of storage, bulk head, water & electric to dock, sep fishing deck. Guest house includes 2 bedroom + office, dining, big family room & fully equipped kitchen (tons of cabinets), private entrance & courtyard
 JBD Design Inc.
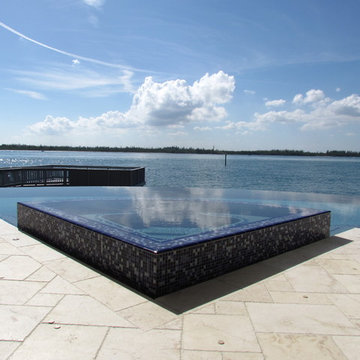
This view from behind the spa provides that perfect visual connection of pool to natural body of water.
Example of a minimalist pool design in Miami
Example of a minimalist pool design in Miami
 Summit Design Build LLC
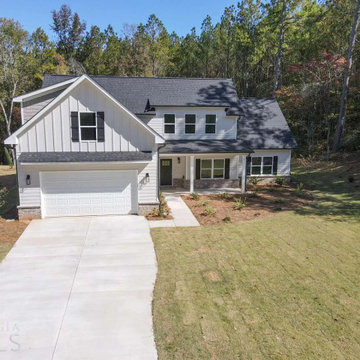
The lake house is nestled in a serene wooded setting, surrounded by tall trees that provide a natural canopy of shade. The exterior of the house features warm, earthy colors that blend in seamlessly with the natural surroundings, creating a tranquil and inviting atmosphere. The use of natural materials such as wood, stone, and brick adds to the rustic charm of the house. A spacious front porch welcomes guests, with comfortable seating areas perfect for enjoying the peaceful surroundings. The back of the house features a large deck and patio area with ample space for outdoor entertaining, complete with a grill and plenty of seating. The pièce de résistance, however, is the private dock that extends out into the sparkling waters of the lake, providing the perfect spot for fishing, boating, or just relaxing and enjoying the view.
 The Rubino Group - Space Coast Real Estate
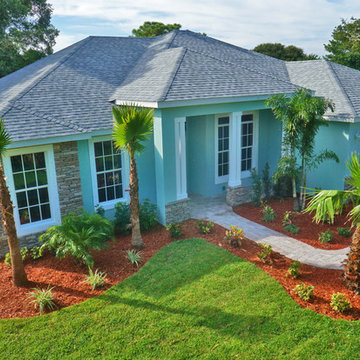
Lakefront! NEW construction custom home with high end finishes on a fresh, deep water lake. Spacious 3 Bedroom, 2 Bath Azalea plan. Stylish gourmet kitchen with granite, custom solid wood maple cabinetry, and high end stainless appliances. Natural travertine flooring. Crown molding. High ceilings with recessed lighting. Ceiling fans. Granite throughout. Split floor plan with view of the lake from most rooms. Alarm system. Laundry room with laundry sink. Storm Shutters for insurance savings. Irrigation system runs off lake. Beautiful stone finishes. Landscape package. 1 Year Builders Warranty included. Ready for immediate move in. Kiwanis Park is just down the road with a Boat Launch, Fishing Dock, Tennis & Raquetball, BBQ, and Playground. Come experience the quiet, tropical island living!
 The Rubino Group - Space Coast Real Estate
Lakefront! NEW construction beauty overlooks the private, spring fed deep water lake with a spacious yard. Executive Custom Home with High-End Finishes. Spacious 4 Bedroom, 3 Bath floor plan. Stylish gourmet kitchen with granite, custom solid wood maple cabinetry, and high end stainless steel appliances. Beautiful natural, travertine stone flooring. Crown molding. High ceilings. Ceiling fans. Recessed lighting. Split living plan. Laundry room. Lanai overlooks beautiful Lake Betty. Alarm system. Irrigation system runs off the lake. Storm Shutters. 3 Car Garage. 1 Year Builders Warranty. Terrific location, near the mall and popular restaurants. Kiwanis Park down the street w/ Boat Launch, Fishing Dock, Tennis/Raquetball, BBQ, and Playground. Come experience luxurious, tropical island living!
 Summit Design Build LLC
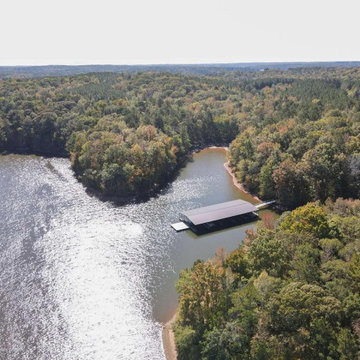
The lake house is nestled in a serene wooded setting, surrounded by tall trees that provide a natural canopy of shade. The exterior of the house features warm, earthy colors that blend in seamlessly with the natural surroundings, creating a tranquil and inviting atmosphere. The use of natural materials such as wood, stone, and brick adds to the rustic charm of the house. A spacious front porch welcomes guests, with comfortable seating areas perfect for enjoying the peaceful surroundings. The back of the house features a large deck and patio area with ample space for outdoor entertaining, complete with a grill and plenty of seating. The pièce de résistance, however, is the private dock that extends out into the sparkling waters of the lake, providing the perfect spot for fishing, boating, or just relaxing and enjoying the view.
 Summit Design Build LLC
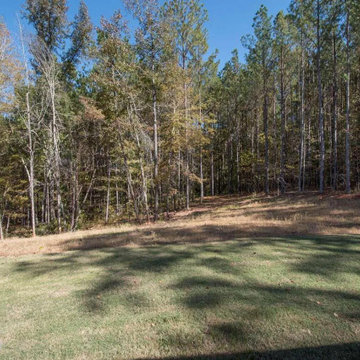
The lake house is nestled in a serene wooded setting, surrounded by tall trees that provide a natural canopy of shade. The exterior of the house features warm, earthy colors that blend in seamlessly with the natural surroundings, creating a tranquil and inviting atmosphere. The use of natural materials such as wood, stone, and brick adds to the rustic charm of the house. A spacious front porch welcomes guests, with comfortable seating areas perfect for enjoying the peaceful surroundings. The back of the house features a large deck and patio area with ample space for outdoor entertaining, complete with a grill and plenty of seating. The pièce de résistance, however, is the private dock that extends out into the sparkling waters of the lake, providing the perfect spot for fishing, boating, or just relaxing and enjoying the view.

 Reikow Landscape Design
RCMedia
Design ideas for a mid-sized contemporary front yard mulch formal garden in Seattle.
Design ideas for a mid-sized contemporary front yard mulch formal garden in Seattle.

 Northstar Realty, Inc
Tucked away private waterfront street with only 17 homes on a cul de sac This Waterfront pool home is situated on deep protected sailboat water. Beautiful home that has been lovingly maintained and updated. The front patio is a peaceful place to relax and watch the sunset. Enter through the custom mahogany/beveled insulated glass doors. The floors are large tiles through out the open areas. Remodeled kitchen which is light and bright and opens into the living room and dining room. This spacious sprawling home is perfect with split bedroom floor plan and is perfect for entertaining family and friends. Large master bedroom with a bonus room attached that is perfect for a nursery, office, or den. Family room is an extension off of the kitchen with custom dry bar and custom built-ins with beverage cooler. All rooms have large closets and a fabulous flow. Gorgeous pool patio complete with beautiful private professional landscaping and paver patio that leads down to the water and private custom dock. Located in desirable Tanglewood neighborhood. Walk, bike, the 10′ sidewalk to nearby Golf Course, restaurants, shopping and Parks. Must see today! 5 miles or 13 minutes to beautiful Downtown St Petersburg. Enjoy fishing from your dock, watching the dolphin and manatee play, and living the Florida dream in your own backyard
 Northstar Realty, Inc
Tucked away private waterfront street with only 17 homes on a cul de sac This Waterfront pool home is situated on deep protected sailboat water. Beautiful home that has been lovingly maintained and updated. The front patio is a peaceful place to relax and watch the sunset. Enter through the custom mahogany/beveled insulated glass doors. The floors are large tiles through out the open areas. Remodeled kitchen which is light and bright and opens into the living room and dining room. This spacious sprawling home is perfect with split bedroom floor plan and is perfect for entertaining family and friends. Large master bedroom with a bonus room attached that is perfect for a nursery, office, or den. Family room is an extension off of the kitchen with custom dry bar and custom built-ins with beverage cooler. All rooms have large closets and a fabulous flow. Gorgeous pool patio complete with beautiful private professional landscaping and paver patio that leads down to the water and private custom dock. Located in desirable Tanglewood neighborhood. Walk, bike, the 10′ sidewalk to nearby Golf Course, restaurants, shopping and Parks. Must see today! 5 miles or 13 minutes to beautiful Downtown St Petersburg. Enjoy fishing from your dock, watching the dolphin and manatee play, and living the Florida dream in your own backyard
 Northstar Realty, Inc
Tucked away private waterfront street with only 17 homes on a cul de sac This Waterfront pool home is situated on deep protected sailboat water. Beautiful home that has been lovingly maintained and updated. The front patio is a peaceful place to relax and watch the sunset. Enter through the custom mahogany/beveled insulated glass doors. The floors are large tiles through out the open areas. Remodeled kitchen which is light and bright and opens into the living room and dining room. This spacious sprawling home is perfect with split bedroom floor plan and is perfect for entertaining family and friends. Large master bedroom with a bonus room attached that is perfect for a nursery, office, or den. Family room is an extension off of the kitchen with custom dry bar and custom built-ins with beverage cooler. All rooms have large closets and a fabulous flow. Gorgeous pool patio complete with beautiful private professional landscaping and paver patio that leads down to the water and private custom dock. Located in desirable Tanglewood neighborhood. Walk, bike, the 10′ sidewalk to nearby Golf Course, restaurants, shopping and Parks. Must see today! 5 miles or 13 minutes to beautiful Downtown St Petersburg. Enjoy fishing from your dock, watching the dolphin and manatee play, and living the Florida dream in your own backyard
17