
Search results for "Fishing dock" in Home Design Ideas

 Delpino Custom Homes
 specializes in luxury custom home builds and luxury renovations and additions in and around Charleston, SC.
Inspiration for a large tropical full sun backyard garden path in Charleston for summer.
Inspiration for a large tropical full sun backyard garden path in Charleston for summer.

 360 Yardware
Our client had high-quality exterior hardware on the rest of her home, and when it came time to outfit the new trash and recycling enclosure, she wanted something of the same quality. She chose a Dark Bronze Contemporary Latch with Square Handle for its style and longevity. The latch looks contemporary while still being in touch with the traditional. In an installation like this, a client could choose to install just the latching side (the exposed side on the exterior of the enclosure).
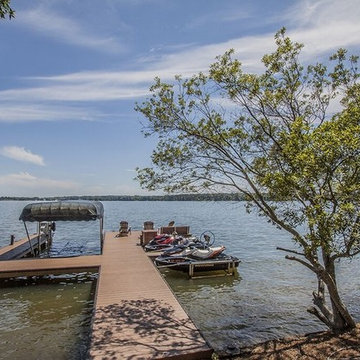
 Kim and Lin Logan Real estate
Photographer - Wendi Stewart
Example of a mid-sized arts and crafts home design design in Atlanta
Example of a mid-sized arts and crafts home design design in Atlanta
Find the right local pro for your project

 Wells Pools
Inspiration for a large rustic backyard stone and custom-shaped natural hot tub remodel in Sacramento


 Legendary Escapes Pools
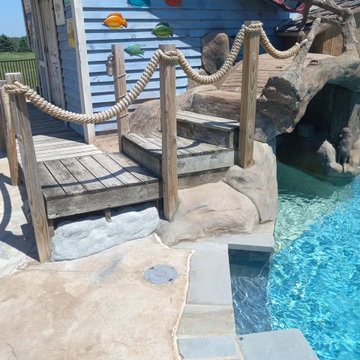
The design strategy was for Al Curtis to begin designing a pool that would fit into the grand scope of this expansive back yard – with the homeowners’ voice in the back of his mind saying what would you do if you could do anything in this yard? His only wish list was a lazy river, and hers was a super long waterslide. As long as those two items were incorporated, the rest of the yard was a blank slate. The pool grew to the largest residential pool our team has built to date, incorporating a vinyl liner pool into the footprint, wrapped by a lazy river created with shotcrete flowing through a grotto, and a lower pool with a 25′ waterslide. The pool also features a sunshelf, coated in ecoFinish, a bridge over the grotto entrance, a swim in cave/grotto area. The lazy river is powered by three Endless pool units.
In his unique way, Curtis begins designing and building the pool in his head- estimating he builds it 100 times from the underground up before he ever puts pencil to paper. He draws the pools in the same way he did when he began his career nearly thirty years ago, by hand, with a pencil and triangular architectural scale ruler 1″=10′. Once he has a design he likes, he’ll hand color with watercolor markers. This is the entire plan the customer sees before they make the decision and give the project it’ go ahead.

 LandCurrent Landscape Architects
Cat's Ear. Floating sun dock at the constructed pond. Photos by Ty Milford, Architect: Campfire Collaborative, General contactor: Becker Construction LLC, Landscape contractor: Daichi Landscape.

 Studio One | San Francisco
Mark Adams Pictures
Mid-sized trendy open concept hallway photo in San Francisco with white walls
Mid-sized trendy open concept hallway photo in San Francisco with white walls


 Lush Design Build, LLC.
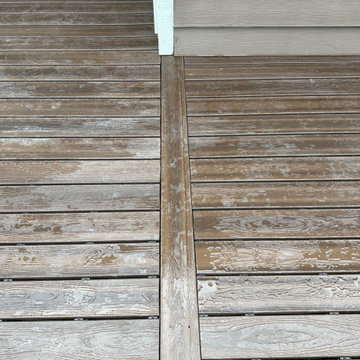
New composite decking, stairs, and hand rails built on a fortress steel framed structure.
Mid-sized minimalist backyard ground level metal railing deck photo in Indianapolis
Mid-sized minimalist backyard ground level metal railing deck photo in Indianapolis

 Broward County Concrete Inc
Patio fountain - backyard concrete patio fountain idea in Miami with a gazebo


 Spec Development LLC
After pictures. Photos by Fernando Lamelas, Spec Development LLC.
Mid-sized island style backyard dock photo in Miami with no cover
Mid-sized island style backyard dock photo in Miami with no cover

 True East Landscapes Incorporated
This is an example of a large traditional full sun front yard brick garden path in Boston.

 Erin E. Kaiser, Kaiser Real Estate Sales, Inc
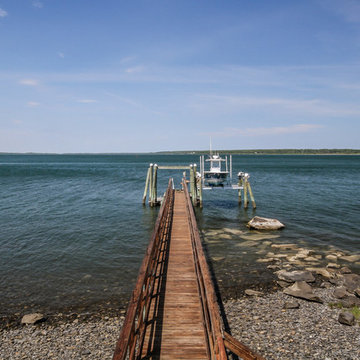
Remarkable Waterfront home on Ono Island showcasing expansive views of Bayou St. John and Bellville Bay! With 240' of bay front property, a private social pier, private pier with 2 boat slips on Ono Harbour, and pool & hot tub this home is perfect for any buyer looking for a life on the water”. As you enter the home you are welcomed by sunlight through 30 ft windows! The open floor plan is highlighted by the double staircase leading to the 4 guest suites with private balconies on the top floor. Start your day by enjoying breakfast on one of the many large porches. This home features a expansive white kitchen, breakfast/sitting area, formal dining room and wet bar. First floor includes a Family Room/Media area, Guest Room that sleeps 8+ ppl, and 2 full size bathrooms.
http://www.kaisersir.com/listing/249727-30781-peninsula-dr-lot-1011-orange-beach-al-36561/
Photos
Fovea 360, LLC- Shawn Seals




50