
Search results for "Fishmarket" in Home Design Ideas

 HomeSource Builders
This couple is serious about cooking. The home was not old, but when they purchased it, they wanted to seriously upgrade the kitchen, convert a closet to a wine storage room and add a bedroom and bathroom to the unfinished upstairs area, and convert a deck to a screened porch. We complied on all fronts.
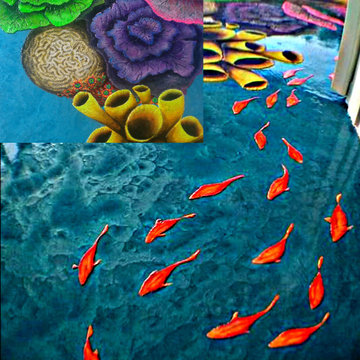
 Unmistakable Flooring
Coral's reef custom decorative concrete and epoxy floor. Mixed media. Construction materials used in Art!! Artist travels.
Example of a mid-sized eclectic gender-neutral concrete floor home design design in Miami
Example of a mid-sized eclectic gender-neutral concrete floor home design design in Miami

 KDTurner Design
Mid-sized transitional backyard concrete paver patio kitchen photo in Boston with no cover
Find the right local pro for your project



 True North Homes
Lumen Leathered 3cm Quartz Countertops at the Kitchen. The “leathered” finish on the surface gives the custom stone a more natural feel.
Kitchen - modern kitchen idea in Austin
Kitchen - modern kitchen idea in Austin



 ArtHaus Gallery
An exhibition of new paintings by acclaimed San Francisco Artist/interior Designer GIOI TRAN
Blue Wave, 72"x60", acrylic on canvas
Photographs: Courtesy of: ArtHaus Gallery

 Tile Visions
6X12 or 6X6 hand painted tile pool border
This Pattern has a 12 inch repeat .
This pattern is called " GRIFFINS border blue "
Colors can be modified upon request
( see website for more colors )
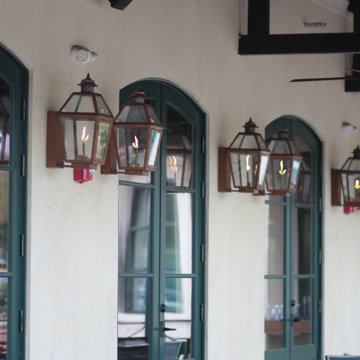
 French Market Lanterns
Atlas Wall Mount By Legendary Lighting
Copper Gas Lantern
Patio - contemporary courtyard patio idea in Houston
Patio - contemporary courtyard patio idea in Houston



 Zobel & Co. Kitchens
This backsplash features actual 50 million year old fossils mined in Logan Utah by the Green River Stone Company. The detail in the fossil work is tremendous.
Arthur Zobel

 Gas Works, Inc.
Ryan
Inspiration for a 25 to 29 inch timeless gas living room remodel in Philadelphia with an adjustable flame
Inspiration for a 25 to 29 inch timeless gas living room remodel in Philadelphia with an adjustable flame

 Kim Doggett Architects
Tet-A-Tet Pavilion In Front of Dining Pavilion In Winter
This is an example of a traditional landscaping in New York.
This is an example of a traditional landscaping in New York.












 Southeast Studios Inc.
Architectural concept of the interior of the Den. Here, the viewer's back is to the tall window (the one that faces the skyline), looking forward through the Den and Kitchen toward the doorway to the Living Room. Above, the Library Loft features a balcony repeating the geometry of the segmental arch that recurs throughout this design. Sketch by Taian Wang for Drawing Board Atlanta, Inc., now an affiliate of Southeast Studios, Inc.
32