
Search results for "Fit actual" in Home Design Ideas


 PB Kitchen Design
Bi Fold doors conveniently hide away toaster and Kitchen Aid mixer.
It's not often that you can take advantage of a lake view out in the suburbs of Chicago. This previously closed off kitchen now features an updated design with a great sightlines of the marvelous backyard landscape. The PB Kitchens Design team eliminated the formal eating area and instead, created an island with four spaces for seating, a second sink, and an abundance of storage. The outdoors is brought in via the large new windows and the earthy grey cabinet colors.
Project specs: Cabinets by Signature Custom Cabinetry. The island features a Peruvian walnut island top from Grothouse Lumber. Dark granite countertop on the perimeter cabinetry. Quarter sawn white oak is used on the perimeter and island cabinets. Both are stained a weathered grey with the island a darker shade. Peruvian walnut island top from Grothouse Lumber are signature elements in this transitional kitchen.

 GIA Bathrooms & Kitchens

Inspiration for a mid-sized contemporary 3/4 beige tile, white tile and porcelain tile beige floor and porcelain tile alcove shower remodel in Melbourne with flat-panel cabinets, a wall-mount toilet and a pedestal sink
Find the right local pro for your project

 James & Co Interiors
Mountain style dark wood floor single front door photo in Miami with brown walls and a medium wood front door

 Richard Bubnowski Design LLC
Richard Bubnowski Design LLC
2014 Qualified Remodeler Master Design Award
Mid-sized country gray two-story vinyl gable roof photo in New York with a metal roof
Mid-sized country gray two-story vinyl gable roof photo in New York with a metal roof

 Studio Build
Bob Greenspan
Example of a trendy light wood floor kitchen design in Kansas City with an undermount sink, flat-panel cabinets, medium tone wood cabinets, blue backsplash, stainless steel appliances and an island
Example of a trendy light wood floor kitchen design in Kansas City with an undermount sink, flat-panel cabinets, medium tone wood cabinets, blue backsplash, stainless steel appliances and an island
 Agsia Design Group
moris moreno

Inspiration for a mid-sized contemporary powder room remodel in Miami with a vessel sink, a one-piece toilet, blue walls and gray countertops
Inspiration for a mid-sized contemporary powder room remodel in Miami with a vessel sink, a one-piece toilet, blue walls and gray countertops

Sponsored
Delaware, OH

Buckeye Basements, Inc.
Central Ohio's Basement Finishing ExpertsBest Of Houzz '13-'21

 SALA Architects
Photographs by Troy Thies
A closet box separates the sleeping area from the walk-in closet space.
Trendy dark wood floor and brown floor walk-in closet photo in Minneapolis with flat-panel cabinets and medium tone wood cabinets
Trendy dark wood floor and brown floor walk-in closet photo in Minneapolis with flat-panel cabinets and medium tone wood cabinets

 Tracy Lynn Studio
Ryan Garvin
Example of a huge tuscan open concept and gender-neutral light wood floor and beige floor playroom design in San Diego with white walls and a wall-mounted tv
Example of a huge tuscan open concept and gender-neutral light wood floor and beige floor playroom design in San Diego with white walls and a wall-mounted tv
 Level Exposure, LLC
Designed and Built by: Cottage Home Company
Photographed by: Kyle Caldabaugh of Level Exposure
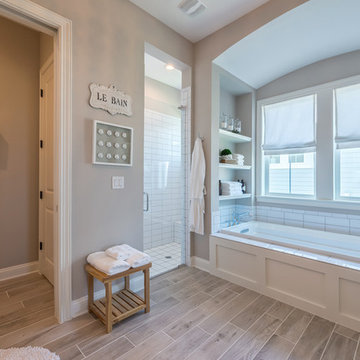
Inspiration for a transitional bathroom remodel in Jacksonville with a hinged shower door
Inspiration for a transitional bathroom remodel in Jacksonville with a hinged shower door

 Dan Nelson, Designs Northwest Architects
Photography by Lucas Henning.
Garage - craftsman two-story wood gray garage idea in Seattle
Garage - craftsman two-story wood gray garage idea in Seattle

 Kaminski + Pew
Master bedroom with custom green velvet upholstered headboard wall and bed frame. Leather and natural linen nightstands. Brass pendant lighting and integrated dimmer switches.

 Sea Pointe Design & Remodel
This master bathroom remodel has a spacious layout with a walk-in shower next to the freestanding tub. This space also showcases cool design with a tub shadow made of pebble stone to match the shower flooring.

Sponsored
Delaware, OH
Buckeye Basements, Inc.
Central Ohio's Basement Finishing ExpertsBest Of Houzz '13-'21

 Troxel Custom Homes
A walk in pantry to fill from top to bottom with adjustable shelves. To the right & out of the actual picture sits an ample freezer.
Arts and crafts medium tone wood floor kitchen photo in Grand Rapids
Arts and crafts medium tone wood floor kitchen photo in Grand Rapids



 Kyle Hunt & Partners, Incorporated
Builder & Interior Selections: Kyle Hunt & Partners, Architect: Sharratt Design Company, Landscape Design: Yardscapes, Photography by James Kruger, LandMark Photography

 O’Hara Interiors
Martha O'Hara Interiors, Interior Design & Photo Styling | Troy Thies, Photography | Stonewood Builders LLC
Please Note: All “related,” “similar,” and “sponsored” products tagged or listed by Houzz are not actual products pictured. They have not been approved by Martha O’Hara Interiors nor any of the professionals credited. For information about our work, please contact design@oharainteriors.com.

Sponsored
Delaware, OH
Buckeye Basements, Inc.
Central Ohio's Basement Finishing ExpertsBest Of Houzz '13-'21

 Yankee Barn Homes
Master Bath with barn board accent wall.
Yankee Barn Homes
Stephanie Martin
Northpeak Design
Alcove bathtub - small cottage master beige tile and stone tile travertine floor and beige floor alcove bathtub idea in Boston with a vessel sink, recessed-panel cabinets, white cabinets, quartzite countertops, a two-piece toilet and beige walls
Alcove bathtub - small cottage master beige tile and stone tile travertine floor and beige floor alcove bathtub idea in Boston with a vessel sink, recessed-panel cabinets, white cabinets, quartzite countertops, a two-piece toilet and beige walls

 Valerie Grant Interiors
A basement level family room with music related artwork. Framed album covers and musical instruments reflect the home owners passion and interests.
Photography by: Peter Rymwid

 Adriana Solmson
Adriana Solmson Interiors
Kitchen - large contemporary u-shaped brown floor and dark wood floor kitchen idea in New York with flat-panel cabinets, medium tone wood cabinets, quartz countertops, white backsplash, glass sheet backsplash, stainless steel appliances, an island and beige countertops
Kitchen - large contemporary u-shaped brown floor and dark wood floor kitchen idea in New York with flat-panel cabinets, medium tone wood cabinets, quartz countertops, white backsplash, glass sheet backsplash, stainless steel appliances, an island and beige countertops
9