
Search results for "Fit based" in Home Design Ideas

 Legacy Custom Homes
Legacy Custom Homes, Inc
Toblesky-Green Architects
Kelly Nutt Designs
Example of a large classic dark wood floor and brown floor great room design in Orange County with gray walls and no fireplace
Example of a large classic dark wood floor and brown floor great room design in Orange County with gray walls and no fireplace
 Patrick Ahearn Architect
Greg Premru

Small beach style medium tone wood floor home bar photo in Providence with white walls and a white front door
Small beach style medium tone wood floor home bar photo in Providence with white walls and a white front door
 VanderHorn Architects
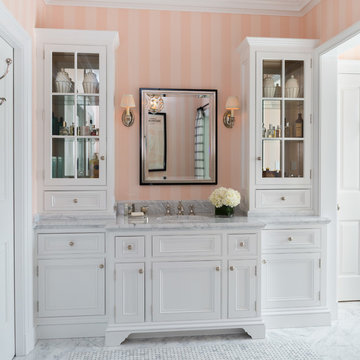
The wood paneled vanity and tall glass fronted cabinets provide storage, along with a polished nickel medicine cabinet framed in black marble.
Gus Cantavero Photography
Find the right local pro for your project

 M.A.D. Megan Arquette Design
A ground up addition, this traditional style bath includes, custom cabinetry, subway tiles, carrera bianco marble, hex tiles.
Mid-sized elegant master white tile and subway tile porcelain tile drop-in bathtub photo in Los Angeles with recessed-panel cabinets, white cabinets, marble countertops and gray walls
Mid-sized elegant master white tile and subway tile porcelain tile drop-in bathtub photo in Los Angeles with recessed-panel cabinets, white cabinets, marble countertops and gray walls


 Centered Interiors

Small transitional l-shaped medium tone wood floor eat-in kitchen photo in Louisville with a single-bowl sink, recessed-panel cabinets, green cabinets, quartzite countertops, gray backsplash, stone slab backsplash, stainless steel appliances, a peninsula and gray countertops
 AFT Construction

Example of a large transitional freestanding desk light wood floor, beige floor and coffered ceiling home office library design in Phoenix with purple walls


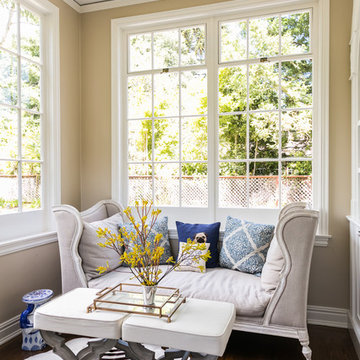
 Kress Jack At Home
© Kress Jack at Home
Example of a transitional dark wood floor home office design in San Francisco with beige walls
Example of a transitional dark wood floor home office design in San Francisco with beige walls

 Ann Brown
Inspiration for a large timeless medium tone wood floor and brown floor kitchen/dining room combo remodel in San Francisco with yellow walls

 Mark Reber
Example of a large transitional dark wood floor dining room design in Boston with gray walls

 Laura Kehoe Design
Example of a transitional built-in desk gray floor and wood ceiling study room design in Phoenix with white walls

 Guerin Design + Development
William Maccollum, Art Grey Photography
Example of a trendy formal and open concept living room design in Los Angeles with a ribbon fireplace and a tv stand
Example of a trendy formal and open concept living room design in Los Angeles with a ribbon fireplace and a tv stand

 User
UserLinda Oyama Bryan
Example of a mid-sized trendy backyard gravel outdoor patio shower design in Seattle with a roof extension
Example of a mid-sized trendy backyard gravel outdoor patio shower design in Seattle with a roof extension




 Miller-Roodell Architects Ltd
Set in Montana's tranquil Shields River Valley, the Shilo Ranch Compound is a collection of structures that were specifically built on a relatively smaller scale, to maximize efficiency. The main house has two bedrooms, a living area, dining and kitchen, bath and adjacent greenhouse, while two guest homes within the compound can sleep a total of 12 friends and family. There's also a common gathering hall, for dinners, games, and time together. The overall feel here is of sophisticated simplicity, with plaster walls, concrete and wood floors, and weathered boards for exteriors. The placement of each building was considered closely when envisioning how people would move through the property, based on anticipated needs and interests. Sustainability and consumption was also taken into consideration, as evidenced by the photovoltaic panels on roof of the garage, and the capability to shut down any of the compound's buildings when not in use.
 Clark Collins - Collins Design & Development
Photo by Grey Crawford
Home design - coastal home design idea in Orange County
Home design - coastal home design idea in Orange County

 Scavolini Store Detroit
KITCHEN: This open floor plan kitchen is a mix of materials in a modern industrial style. The back L portion is black painted wood veneer with dark stainless steel bridge handles with matching dark stainless countertop and toe kick. The island is a natural ruxe wood veneer with dark stainless steel integrated handles with matching toe kick. The counter top on the island is a honed black quartz. Integrated Miele refrigerator/freezer and built in coffee maker. Wolf range and classic stainless steel chimney hood are the perfect appliances to bridge the look of modern and industrial with a heavy metal look.
Photo by Martin Vecchio.



 Twist Tours Real Estate and Portfolio Marketing
Allison Cartwright
@melisaclementdesigns
Inspiration for a coastal u-shaped medium tone wood floor and brown floor open concept kitchen remodel in Austin with an undermount sink, shaker cabinets, white cabinets, wood countertops, white backsplash, stainless steel appliances and an island
Inspiration for a coastal u-shaped medium tone wood floor and brown floor open concept kitchen remodel in Austin with an undermount sink, shaker cabinets, white cabinets, wood countertops, white backsplash, stainless steel appliances and an island

34