
Search results for "Fit based" in Home Design Ideas

 ReVision Design + Build
Shallow pantry cabinets partially recessed into the wall provide extra storage space while still allowing enough room for seating behind the navy and marble island. Crackled mosaic tile to the ceiling frames the free standing brushed aluminum hood with brass strapping to create a focal point. |
© Lassiter Photography

 Terracotta Studio
Jeff Herr
Transitional women's closet photo in Atlanta with flat-panel cabinets and white cabinets
Transitional women's closet photo in Atlanta with flat-panel cabinets and white cabinets

 Renae Keller Interior Design
Troy Thies Photography
Living room - mid-sized traditional formal and enclosed medium tone wood floor living room idea in Minneapolis with gray walls, a standard fireplace, a tile fireplace and a wall-mounted tv
Living room - mid-sized traditional formal and enclosed medium tone wood floor living room idea in Minneapolis with gray walls, a standard fireplace, a tile fireplace and a wall-mounted tv
Find the right local pro for your project

 Forum Phi Architecture | Interiors | Planning

Backyard Bocce Court
Photo of a mid-sized farmhouse partial sun backyard outdoor basketball/tennis/multi-game court in Denver for fall.
Photo of a mid-sized farmhouse partial sun backyard outdoor basketball/tennis/multi-game court in Denver for fall.


 User
UserPeter Murdock

Bedroom - contemporary master bedroom idea in New York with blue walls and no fireplace
Bedroom - contemporary master bedroom idea in New York with blue walls and no fireplace

Sponsored
Delaware, OH

Buckeye Basements, Inc.
Central Ohio's Basement Finishing ExpertsBest Of Houzz '13-'21
 C&E Builders AZ

Custom bar built for the homeowner, with butcher block countertops, custom made cabinets with built-in beverage fridge, & 8 lighted floating shelves. The cabinets color is Behr cracked pepper and the brick is Mcnear Greenich.

Inspiration for a country l-shaped plywood floor kitchen remodel in Montreal with metallic backsplash, metal backsplash, white appliances and an island

 Murray Franklyn
Glencoe Lot 25
Inspiration for a transitional dark wood floor living room remodel in Seattle with gray walls, a standard fireplace and a stone fireplace
Inspiration for a transitional dark wood floor living room remodel in Seattle with gray walls, a standard fireplace and a stone fireplace

 Murphy Mears Architects
Murphy Mears Architects | Hester + Hardaway
Eat-in kitchen - modern galley eat-in kitchen idea in Houston with flat-panel cabinets, white cabinets and an island
Eat-in kitchen - modern galley eat-in kitchen idea in Houston with flat-panel cabinets, white cabinets and an island



 CAVdesign
Trendy u-shaped eat-in kitchen photo in New York with flat-panel cabinets, white cabinets, white backsplash, subway tile backsplash, stainless steel appliances and an island


 Sutherland Custom Builders (Sutherland Homes)

Example of a mid-sized classic detached one-car garage design in Chicago


 LeichtUSA
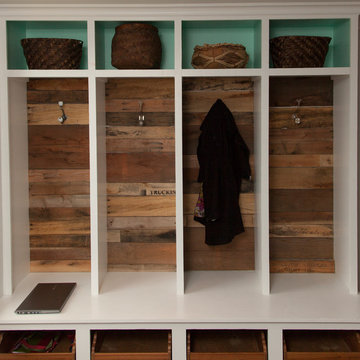
Attractive living as an architectural experiment: a 136-year-old water tower, a listed building with a spectacular 360-degree panorama view over the City of London. The task, to transform it into a superior residence, initially seemed an absolute impossibility. But when the owners came across architect Mike Collier, they had found a partner who was to make the impossible possible. The tower, which had been empty for decades, underwent radical renovation work and was extended by a four-storey cube containing kitchen, dining and living room - connected by glazed tunnels and a lift shaft. The kitchen, realised by Enclosure Interiors in Tunbridge Wells, Kent, with furniture from LEICHT is the very heart of living in this new building.
Shiny white matt-lacquered kitchen fronts (AVANCE-LR), tone-on-tone with the worktops, reflect the light in the room and thus create expanse and openness. The surface of the handle-less kitchen fronts has a horizontal relief embossing; depending on the light incidence, this results in a vitally structured surface. The free-standing preparation isle with its vertical side panels with a seamlessly integrated sink represents the transition between kitchen and living room. The fronts of the floor units facing the dining table were extended to the floor to do away with the plinth typical of most kitchens. Ceiling-high tall units on the wall provide plenty of storage space; the electrical appliances are integrated here invisible to the eye. Floor units on a high plinth which thus appear to be floating form the actual cooking centre within the kitchen, attached to the wall. A range of handle-less wall units concludes the glazed niche at the top.
LEICHT international: “Architecture and kitchen” in the centre of London. www.LeichtUSA.com

 Linda Cava
Example of a mid-sized eclectic formal and enclosed medium tone wood floor and brown floor living room design in New York with gray walls, a standard fireplace, a brick fireplace and no tv


 David Thiergartner Interiors
Photographer: Phillip Ennis
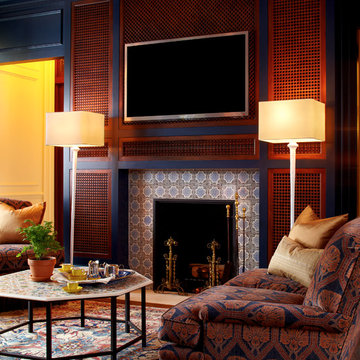
Example of a classic home office design in New York with a standard fireplace and a tile fireplace
Example of a classic home office design in New York with a standard fireplace and a tile fireplace

 Everingham Design
Inspiration for a timeless kitchen remodel in Columbus with recessed-panel cabinets and blue cabinets

 Cameo Homes Inc.
Master Bedroom. Park City Showcase of Homes 2013 by Utah Home Builder, Cameo Homes Inc., in Tuhaye, Park City, Utah. www.cameohomesinc.com
Example of a mountain style carpeted bedroom design in Salt Lake City with gray walls
Example of a mountain style carpeted bedroom design in Salt Lake City with gray walls
35