
Search results for "Fitness level" in Home Design Ideas

 Smart Systems
' mission is to provide our clients with luxury through technology. We understand that our clients demand the highest quality in audio, video, security, and automation customized to fit their lifestyle. We strive to exceed expectations with the highest level of customer service and professionalism, from design to installation and beyond.

 T.W. Ellis LLC
This backyard transformation was taken to a new level of customization and innovation—and it’s gorgeous. We were delighted to help take on the challenge of designing a dynamic space that would fit into the clients’ small hillside home area.

 Dotter & Solfjeld Architecture + Design
Patio - mid-sized rustic backyard stone patio idea in San Francisco with a fire pit and no cover
Find the right local pro for your project

 THE POOL COMPANY CONSTRUCTION
Multi-Level pool fits into a very difficult backyard. With grades exceeding six feet the pool has an eighteen inch retaining wall, twelve inch raised beam stone face, and an eighteen inch reverse beam stone face.
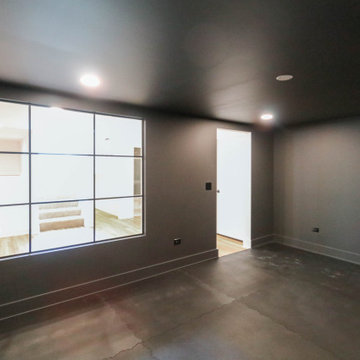
 DJK Custom Homes
This custom lower-level home gym combines a bold, moody palette with sleek, modern detailing, featuring dramatic black walls and ceilings, durable fitness flooring, and oversized steel-framed interior windows that visually connect the space to the rest of the basement. The dedicated workout room creates a private yet open atmosphere with a luxury fitness studio feel, blending contemporary design with functional wellness-focused living.
 DJK Custom Homes
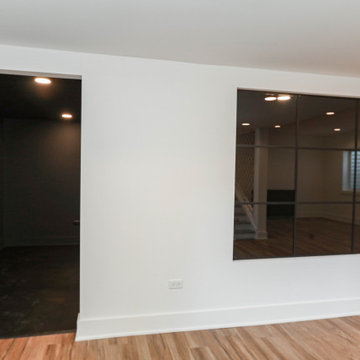
This custom lower-level home gym combines a bold, moody palette with sleek, modern detailing, featuring dramatic black walls and ceilings, durable fitness flooring, and oversized steel-framed interior windows that visually connect the space to the rest of the basement. The dedicated workout room creates a private yet open atmosphere with a luxury fitness studio feel, blending contemporary design with functional wellness-focused living.
 DJK Custom Homes
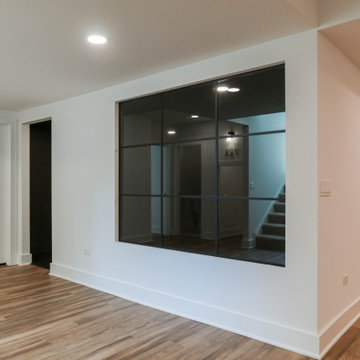
This custom lower-level home gym combines a bold, moody palette with sleek, modern detailing, featuring dramatic black walls and ceilings, durable fitness flooring, and oversized steel-framed interior windows that visually connect the space to the rest of the basement. The dedicated workout room creates a private yet open atmosphere with a luxury fitness studio feel, blending contemporary design with functional wellness-focused living.


 DJK Custom Homes
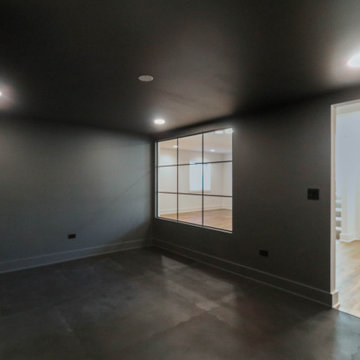
This custom lower-level home gym combines a bold, moody palette with sleek, modern detailing, featuring dramatic black walls and ceilings, durable fitness flooring, and oversized steel-framed interior windows that visually connect the space to the rest of the basement. The dedicated workout room creates a private yet open atmosphere with a luxury fitness studio feel, blending contemporary design with functional wellness-focused living.

 Frances Herrera Interior Design
Globally inspired accessories and elements, when carefully curated, embody a love of cultures, adventure and enjoying life fearlessly. A rich palette of earth tones provides an earthy elegance that is both welcoming and warm. Entering this home is like taking a transcontinental journey filled with unexpected treasures.

 Timberbuilt, Inc.
Kim Smith Photo of Buffalo
Large rustic red two-story wood gable roof idea in New York
Large rustic red two-story wood gable roof idea in New York

 Wende Woodworking LLC
main shot of kitchen. large island with sink and DW. Slide in range with wood hood above. Walk-in corner pantry.
Paul Kivett
Large elegant l-shaped medium tone wood floor eat-in kitchen photo in Kansas City with an undermount sink, raised-panel cabinets, medium tone wood cabinets, granite countertops, beige backsplash, ceramic backsplash, stainless steel appliances, beige walls and an island
Large elegant l-shaped medium tone wood floor eat-in kitchen photo in Kansas City with an undermount sink, raised-panel cabinets, medium tone wood cabinets, granite countertops, beige backsplash, ceramic backsplash, stainless steel appliances, beige walls and an island

 LEVEL UP Design LLC
Inspiration for a mid-sized transitional glass tile bathroom remodel in Jacksonville with marble countertops

 Tradition Outdoor Living
Stepping out onto the covered patio space, attention is immediately drawn to the tranquil water feature. Faced with Georgetown Blend stone and Bullnose Travertine coping, this water fall feature creates an elegant feel to this outdoor patio. Even in the midst of night, it glows with LED lights and sparkles from the decorative glass backsplash. This lovely water feature requires low maintenance, as it is fitted with a chlorinator and Jandy pump for proper filtration.
The Venetian Gold granite blends well with the earthy tones found in the original brick, allowing this outdoor kitchen to stand out yet complement the home’s exterior. The bar top area easily seats 4 to 5 guests and attracts the use of Margarita mixers with accessible countertop electrical outlets. For added convenience, the kitchen sink is equipped with both hot and cold water as well as a sanitary pump. There is ample amount of storage space alongside the stainless steel appliances and an inconspicuous garbage can drawer. The mini refrigerator accommodates 48-60 canned drinks, and the double burner and grill provide the perfect opportunity to prepare an outstanding meal for guests and family.
The fire feature in this outdoor project attracts those recently refreshed at the kitchen to come sit and relax! With matching brick as the home, the fire place is a seamless addition to this outdoor living room.
Completing the project, varying sizes of Travertine tile are used for the flooring. The variation in size and uniquely chiseled edge of the tile catches the eye of its travelers.

Sponsored
Delaware, OH

Buckeye Basements, Inc.
Central Ohio's Basement Finishing ExpertsBest Of Houzz '13-'21


 Lauren Levant
The soaring cathedral ceilings and warm exposed beams were the only features to speak of in this non-descript open landing. Off the hallway near the kids’ rooms, its small size and open layout made it something in between a hallway and a room. While most might consider a TV or office nook for this space, its adjacency to the children’s quarters inspired the designer toward something more imaginative. Inspired by the bright open space, this design achieves a sort of Balinese treehouse aesthetic – and all of it is designed specifically for fun.
Playful hanging beds swing freely on sisal rope, creating a beckoning space that draws in children and adults alike. The mattresses were filled especially with non-toxic, non-petroleum natural fiber fill to make them healthy to sleep and lounge on – and encased in removable, washable organic cotton slipcovers. As the children are young, the floor space (finished in non-toxic lacquer) is kept clear and available for sprawling play. Large storage benches topped with walnut seats keep toys and books well organized, and ready for action at any time.
Dave Bryce Photography

 Madeline Hoge
Impressive Lower Level room perfect for hosting guests, extra office or fitness room. Full bath just steps away. Custom trey ceiling, wall to wall carpet, ceiling fan and large windows displaying beautiful wooded views.

 DK Homes
We had the opportunity to come alongside this homeowner and demo an old cottage and rebuild this new year-round home for them. We worked hard to keep an authentic feel to the lake and fit the home nicely to the space.

Sponsored
Delaware, OH
Buckeye Basements, Inc.
Central Ohio's Basement Finishing ExpertsBest Of Houzz '13-'21

 MA Peterson Design Build, Inc.
MA Peterson
www.mapeterson.com
A view of the graffiti wall with the doors closed, which enter into the lower level game room
Graffiti Art: local Minneapolis artist
 Western Custom Cabinetry
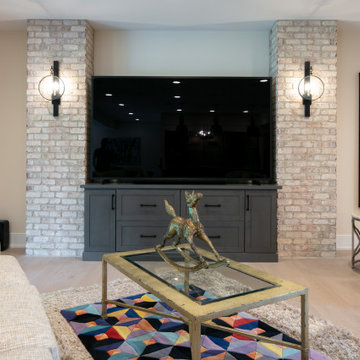
A custom entertainment center to fit between the stone pillars of this lower level. The gunmetal gray stain matches the bar in this room.
Basement - industrial basement idea in Cincinnati
Basement - industrial basement idea in Cincinnati

121