
Search results for "Fitness level" in Home Design Ideas
 Galilee Lighting
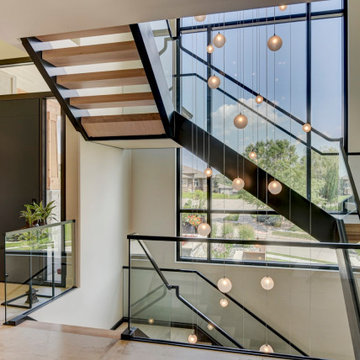
The Voyage chandelier is a four‑level custom installation of hand‑blown glass, cascading elegantly through the staircase to create a luminous vertical centerpiece. Designed to fit the exact height and architecture of the home, its sculptural glass forms bring movement, warmth, and modern sophistication to every level.
 Galilee Lighting
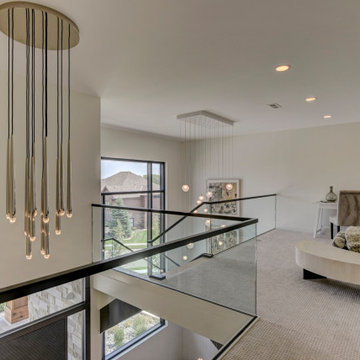
The Voyage chandelier is a four‑level custom installation of hand‑blown glass, cascading elegantly through the staircase to create a luminous vertical centerpiece. Designed to fit the exact height and architecture of the home, its sculptural glass forms bring movement, warmth, and modern sophistication to every level.

 DK Homes
We had the opportunity to come alongside this homeowner and demo an old cottage and rebuild this new year-round home for them. We worked hard to keep an authentic feel to the lake and fit the home nicely to the space.
We focused on a small footprint and, through specific design choices, achieved a layout the homeowner loved. A major goal was to have the kitchen, dining, and living all walk out at the lake level. We also managed to sneak a master suite into this level (check out that ceiling!).
Find the right local pro for your project

 Anderson Sustainable Architecture
Northwest view: The remodeled home fits well in the existing neighborhood. The north facing entry is isolated from the exterior with an exterior and interior glazed vestibule. The simple rectangular floor plan is built to Passive House standards while the garage is built to typical code quality construction. Upper level windows bring light and views into laundry and bathrooms.

 Arizona’s Interior Innovations, LLC
Example of a small classic u-shaped ceramic tile eat-in kitchen design in Phoenix with a double-bowl sink, shaker cabinets, light wood cabinets, granite countertops, beige backsplash, stone slab backsplash, stainless steel appliances and a peninsula

 Michael Nash Design, Build & Homes
2011 NARI CAPITAL COTY FINALIST AWARD WINNER
This 1970’s split-level single-family home in an upscale Arlington neighborhood had been neglected for years. With his surrounding neighbors all doing major exterior and interior remodeling, however, the owner decided it was time to renovate his property as well. After several consultation meetings with the design team at Michael Nash Design, Build & Homes, he settled on an exterior layout to create an Art & Craft design for the home.
It all got started by excavating the front and left side of the house and attaching a wrap-around stone porch. Key design attributes include a black metal roof, large tapered columns, blue and grey random style flag stone, beaded stain ceiling paneling and an octagonal seating area on the left side of this porch. The front porch has a wide stairway and another set of stairs leads to the back yard.
All exterior walls of the home were modified with new headers to allow much larger custom-made windows, new front doors garage doors, and French side and back doors. A custom-designed mahogany front door with leaded glass provides more light and offers a wider entrance into the home’s living area.
Design challenges included removing the entire face of the home and then adding new insulation, Tyvek and Hardiplank siding. The use of high-efficiency low-e windows makes the home air tight.
The Arts & Crafts design touches include the front gable over the front porch, the prairie-style grill pattern on the windows and doors, the use of tapered columns sitting over stone columns and the leaded glass front door. Decorative exterior lighting provides the finishing touches to this look.
Inside, custom woodwork, crown molding, custom glass cabinets and interior pillars carry the design. Upon entering the space, visitors face a large partition that separates the living area from a gourmet Arts & Crafts kitchen and dining room.
The home’s signature space, the kitchen offers contrasting dark and light cherry cabinets. Wide plank hard wood floors, exotic granite counters and stainless steel professional-grade appliances make this a kitchen fit for any chef.



 Anderson Sustainable Architecture
Northwest view: The remodeled home fits well in the existing neighborhood. The north facing entry is isolated from the exterior with an exterior and interior glazed vestibule. The simple rectangular floor plan is built to Passive House standards while the garage is built to typical code quality construction. Upper level windows bring light and views into laundry and bathrooms.
 Galilee Lighting
The Voyage chandelier is a four‑level custom installation of hand‑blown glass, cascading elegantly through the staircase to create a luminous vertical centerpiece. Designed to fit the exact height and architecture of the home, its sculptural glass forms bring movement, warmth, and modern sophistication to every level.
 Galilee Lighting
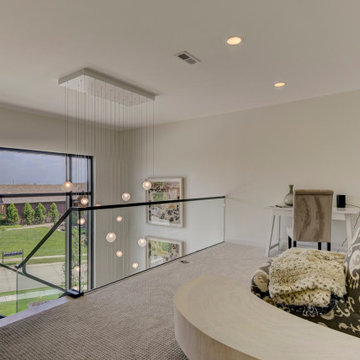
The Voyage chandelier is a four‑level custom installation of hand‑blown glass, cascading elegantly through the staircase to create a luminous vertical centerpiece. Designed to fit the exact height and architecture of the home, its sculptural glass forms bring movement, warmth, and modern sophistication to every level.
 Galilee Lighting
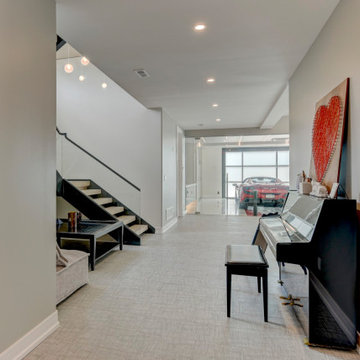
The Voyage chandelier is a four‑level custom installation of hand‑blown glass, cascading elegantly through the staircase to create a luminous vertical centerpiece. Designed to fit the exact height and architecture of the home, its sculptural glass forms bring movement, warmth, and modern sophistication to every level.
 Galilee Lighting
The Voyage chandelier is a four‑level custom installation of hand‑blown glass, cascading elegantly through the staircase to create a luminous vertical centerpiece. Designed to fit the exact height and architecture of the home, its sculptural glass forms bring movement, warmth, and modern sophistication to every level.
 Galilee Lighting
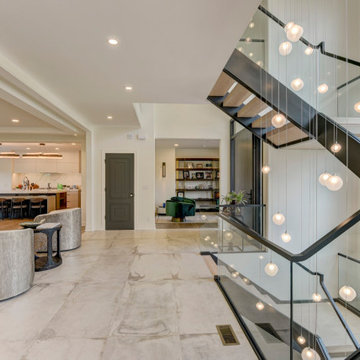
The Voyage chandelier is a four‑level custom installation of hand‑blown glass, cascading elegantly through the staircase to create a luminous vertical centerpiece. Designed to fit the exact height and architecture of the home, its sculptural glass forms bring movement, warmth, and modern sophistication to every level.


 Galilee Lighting
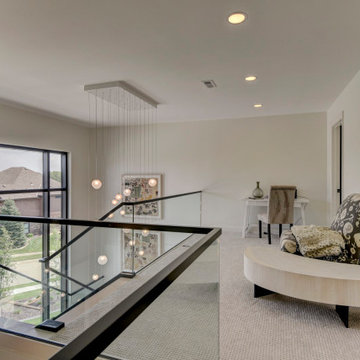
The Voyage chandelier is a four‑level custom installation of hand‑blown glass, cascading elegantly through the staircase to create a luminous vertical centerpiece. Designed to fit the exact height and architecture of the home, its sculptural glass forms bring movement, warmth, and modern sophistication to every level.
 Galilee Lighting
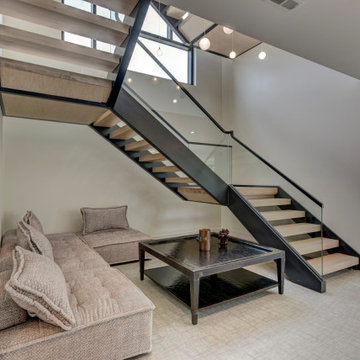
The Voyage chandelier is a four‑level custom installation of hand‑blown glass, cascading elegantly through the staircase to create a luminous vertical centerpiece. Designed to fit the exact height and architecture of the home, its sculptural glass forms bring movement, warmth, and modern sophistication to every level.

 Meadowlark Design+Build
This craft room is a quilters dream! This custom home was designed and built by Meadowlark Design+Build in Ann Arbor, Michigan. Photography by Joshua Caldwell.
 Galilee Lighting
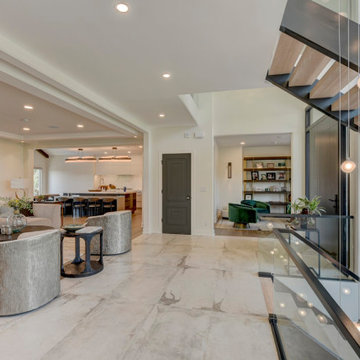
The Voyage chandelier is a four‑level custom installation of hand‑blown glass, cascading elegantly through the staircase to create a luminous vertical centerpiece. Designed to fit the exact height and architecture of the home, its sculptural glass forms bring movement, warmth, and modern sophistication to every level.

Sponsored
Delaware, OH

Buckeye Basements, Inc.
Central Ohio's Basement Finishing ExpertsBest Of Houzz '13-'21

 Home Renovation Svcs (HRS)
Designed and built (appx. 360 sq.ft) Level 4 custom deck using all #2 treated pine with 4" x 4" post sleeves on all bench seat posts. Design and build appx. 196 sq.ft. pergola over right side of deck. Install one(1) 76" x 76" custom fit spa tub. Install appx. eight(8) random fit LED deck lights, one(1) ceiling fan in pergola with switch, and 220v hardwire to spa.

 Schuler Cabinetry
Grays add a softness to the design, whether as a primary color, shown in the kitchen here, or as a secondary color, often on an island.
Gray is the perfect fit for the growing trend of Transitional design. The washed look and character of Peppercorn cherry paired with our Boardwalk door style creates a naturally calm and simple space. Designing with consistent horizontal sight lines, linear crown and a blended color palette are a few of the key elements to create a Transitional haven.
Pairing gray toned finishes, such as stain and paint, allows you to showcase multiple textures and values for creating depth through a layered approach.

 Doug Greenwell
Because the lot is two tiered, a "boardwalk" bridge spans from the upper tier of the front yard to the front door at floor level. The boardwalk fits well with the coastal style of this Annapolis home.
142