
Search results for "Fitness level" in Home Design Ideas
 Brandywine Builders, Inc
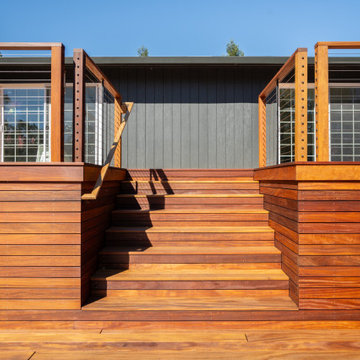
A multi-level hardwood deck features warm, natural wood tones contrasted against dark gray board-and-batten siding. Wide platform steps lead upward between raised deck sections fitted with sleek cable railings and black posts, creating an inviting outdoor living space that connects seamlessly to the home.

 Scott Christopher Homes
Nestled in the countryside and designed to accommodate a multi-generational family, this custom compound boasts a nearly 5,000 square foot main residence, an infinity pool with luscious landscaping, a guest and pool house as well as a pole barn. The spacious, yet cozy flow of the main residence fits perfectly with the farmhouse style exterior. The gourmet kitchen with separate bakery kitchen offers built-in banquette seating for casual dining and is open to a cozy dining room for more formal meals enjoyed in front of the wood-burning fireplace. Completing the main level is a library, mudroom and living room with rustic accents throughout. The upper level features a grand master suite, a guest bedroom with dressing room, a laundry room as well as a sizable home office. The lower level has a fireside sitting room that opens to the media and exercise rooms by custom-built sliding barn doors. The quaint guest house has a living room, dining room and full kitchen, plus an upper level with two bedrooms and a full bath, as well as a wrap-around porch overlooking the infinity edge pool and picturesque landscaping of the estate.

 DNA Design And Architecture
Via is a transit-oriented community comprised of vertical & horizontal mixed-use. 284 residential units are organized around generous green courts, pool and lounge area above the podium. At street level, a collection of shops and restaurants anchored by a boutique market define the pedestrian experience. A fitness room and clubhouse overlook the pool area are situated above the ground floor leasing office, providing dramatic vistas of the Silicon Valley.
Find the right local pro for your project

 LBC Lighting
Z-Bar Floor
By Koncept
Z-Bar Floor is an ultra-thin and flexible floor lamp that fits any room and décor. Need ambient light? Turn the LED head to the ceiling. Need reading light? Pull the LED head down to sofa or chair level. Need no light at all? Fold the LED head against the body and you have a slim, sculpture-looking bar.





 JFK Design-Build, LLC
JFK Design Build LLC Casual Elegance Parade of Homes Model. Interior Style: French Country/modern farm house. 4,000+ square feet of Practical Luxury. 4 Bedroom, Dining room, Den/office, a large open loft, and a expansive lower level family room. A perfect floor plan to fit one families dream.

Sponsored
Columbus, OH

Hope Restoration & General Contracting
Columbus Design-Build, Kitchen & Bath Remodeling, Historic Renovations


 Priestley + Associates Architecture
Photos by Darren Setlow
Example of a mid-sized transitional open concept medium tone wood floor living room design in Portland Maine with a wood stove
Example of a mid-sized transitional open concept medium tone wood floor living room design in Portland Maine with a wood stove
 John Bost
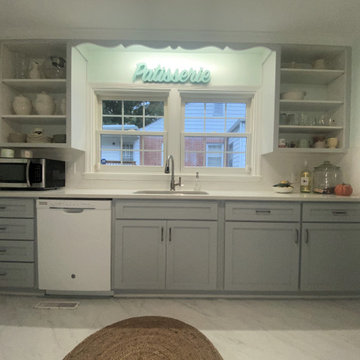
This is a small kitchen project in Greensboro, NC, that was completed in September, 2021. For this project, I was working as a supplier to the homeowner's general contractor, Ricard Construction. My contributions were the new kitchen base cabinets and the pantry doors. The sink base cabinet is the only element that is a standard size. The other two cabinets and the pantry doors were custom-sized to fit the existing space. The drawers were fitted with self-closing drawer slides, and the doors were hung with concealed, soft-close hinges. The cabinet to the right of the sink is divided into two compartments, each with an adjustable shelf. The pantry cabinet was built on-site by the contractor to take advantage of available, but previously unused, space under the stairs to the upper level.

 Kolbe Windows & Doors
VistaLuxe® Collection direct set windows create
expansive views while allowing more light into
the room.
Photos © Mark Louis Weinberg
Inspiration for a contemporary beige floor freestanding bathtub remodel with flat-panel cabinets, white cabinets, beige walls and a hinged shower door
Inspiration for a contemporary beige floor freestanding bathtub remodel with flat-panel cabinets, white cabinets, beige walls and a hinged shower door

 Whipple Russell Architects
William MacCollum
Family room - contemporary family room idea in Los Angeles
Family room - contemporary family room idea in Los Angeles

 Thad's Carpet One Floor & Home
Runner in Style is Tapiz color Boulder
Inspiration for a mid-sized timeless wooden l-shaped staircase remodel in Raleigh with painted risers
Inspiration for a mid-sized timeless wooden l-shaped staircase remodel in Raleigh with painted risers


 Buckingham Bath & Home Remodeling
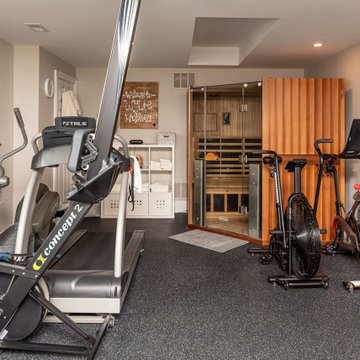
Dedicated basement fitness area with sauna, custom flooring and equipment space integrated into the lower-level remodel.
Example of a large minimalist walk-out vinyl floor and beige floor basement design in Philadelphia with beige walls
Example of a large minimalist walk-out vinyl floor and beige floor basement design in Philadelphia with beige walls
 Brandner Design
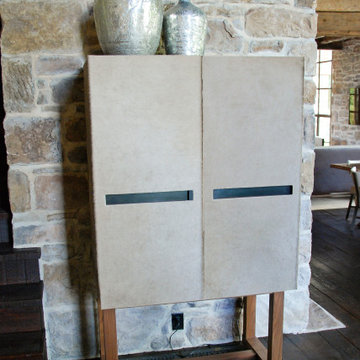
’s Fir Dry Bar is a unique, very functional piece with a high level of detail. A dry bar that beckons to be opened with hair on hide doors and beautiful Black Walnut trim. This work of art is fitting in any style home.
Available in custom sizes
Please call 406-582-0711 for pricing and ordering information, or email us at sales@brandnerdesign.com.

 Berglund Architects
Ric Stovall
Example of a huge trendy brown three-story wood house exterior design in Denver with a shed roof and a metal roof
Example of a huge trendy brown three-story wood house exterior design in Denver with a shed roof and a metal roof


Sponsored
Delaware, OH

Buckeye Basements, Inc.
Central Ohio's Basement Finishing ExpertsBest Of Houzz '13-'21
 Made To Last Custom Homes Ltd.
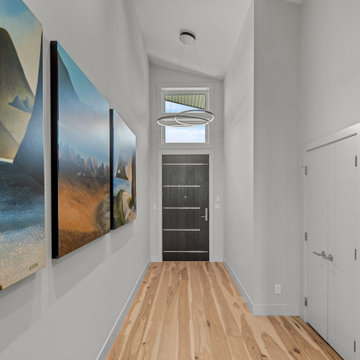
The Quamichan Net Zero Home is the Cowichan Valley’s first officially labelled Net Zero Home. Designed by award-winning Hoyt Design Co., it is located on the shores of Quamichan Lake in Duncan. It features 3,397 sq. ft. of living space over 2 levels. The design had to be carefully crafted to fit between two existing homes on a tight subdivision lot. But it captures the views of the lake beautifully through the large triple pane windows.
This custom home has 3 bedrooms, 3.5 bathrooms, a fitness room, and a large workshop. The home also includes a 474 sq. ft. garage and two levels of decking at the rear.
Recently, Quamichan Net Zero won a Gold Award for Best Single Family Detached Home $1 – 1.2 Million in the Victoria Residential Builders' Association's CARE Awards.

 IronStrike Stoves & Inserts
The Madison Park™ 32 and Madison Park 34 gas fireplace inserts bring convenience and efficient heating to an existing wood-burning fireplace. Listed to fit zero-clearance factory-built and masonry fireplaces, the Madison Park line of gas inserts turns your standard fireplace into a cost-effective heat source that displays a realistic gas fire for brilliant warmth and ambiance.
Aesthetics
High-detail, hand painted log set and realistic fireplace depth.
State-of-the-art burn technology provides the flame appearance and glow of an authentic wood-burning fire.
Standard accent lighting can be used to compliment the burning fire or provide a stylish way to add lighting to a room without adding heat.
Choose between 3 distinctive styles of accessory facades to match the look of your existing décor.
The interior of the firebox can be complimented by choosing 1 of 2 brick interiors or by opting for reflective black enamel to enhance the look of the fire.
Comfort
Wireless Total Comfort Control™ remote system provides precise heat control.
Electronic ignition system with battery backup—still ignites and heats during a power outage.
Standard 155-CFM blower to circulate warmth in your home.
Ease of Operation
From the convenience of your sofa, use your Total Comfort Control remote to adjust the room temperature around the exact area where you are relaxing.
Six heat and blower settings give you precise control to efficiently heat the space around you.
In addition to temperature control, enjoy six lighting settings and pilot operation directly from the included remote control.
Looking for a smaller insert? Learn more about the Madison Park 27.

 Platinum Construction LLC
1896 Built row house, Garden level, basement renovation. We were tasked with fitting on this level a Full size kitchen with an island and seating for 3 with a wall mounted TV. Full size gas stove. Exterior rear yard exhaust hood. Open up rear brick wall and support with steel I-Beam. Sliding glass screen door. Blue stone patio, with cedar planting area. BBQ with natural gas line. Washer Dryer, HVAC system, Condensing boiler. Powder room, and full size formal dining room. Hardwood Oak floors are custom blended Chestnut stain and oil modified polyurethane finish.
165