
Search results for "Fitted" in Home Design Ideas


 Nott & Associates
A bright and cheery boys bath with pedestal sink and wrap around blue tile accents.
Inspiration for a mid-sized timeless kids' blue tile alcove bathtub remodel in Los Angeles with a pedestal sink and blue walls
Inspiration for a mid-sized timeless kids' blue tile alcove bathtub remodel in Los Angeles with a pedestal sink and blue walls
Find the right local pro for your project

 Fran Loga - Redl Kitchens
Open concept kitchen - mid-sized scandinavian l-shaped ceramic tile open concept kitchen idea in Edmonton with an undermount sink, flat-panel cabinets, white cabinets, quartzite countertops, multicolored backsplash, mosaic tile backsplash, stainless steel appliances and an island
 Luxury Antonovich Design AE
Project Type:
Residential Villa – Full Bathroom Interior Design & Fit-Out
Company:
Antonovich Group | Luxury Interior Design & Fit-Out Experts
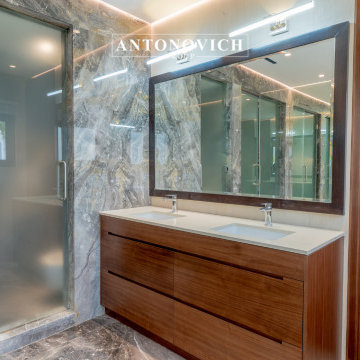
This stunning bathroom renovation project in Palm Jumeirah by Antonovich Group reflects the pinnacle of luxury design and craftsmanship. Defined by its premium marble finishes, warm lighting ambiance, and sleek contemporary forms, this interior delivers a serene spa-like experience infused with timeless elegance.
Each bathroom space has been tailored to balance natural beauty and modern innovation. The design seamlessly integrates functionality with artistry, creating a refreshing retreat that embodies sophistication and comfort.
From the floating vanity units to the illuminated mirrors and glass-enclosed showers, every element speaks to a refined lifestyle and meticulous attention to detail.
Key Design Elements:
*Polished marble walls and flooring in contrasting neutral tones
*Floating vanities with clean architectural lines and natural wood finishes
*Custom backlit mirrors and integrated ambient lighting
*Freestanding soaking bathtubs positioned to capture natural light
*Frameless glass partitions for a sleek, contemporary aesthetic
*Chrome fixtures and minimalist fittings for understated luxury
*Textured stone accents adding depth and material richness
*Bespoke double sink installations in the master suite
This project exemplifies Antonovich Group’s mastery in transforming private spaces into luxury sanctuaries, where modern innovation meets natural elegance—an environment designed for relaxation, wellness, and refined living.
Scope of Work:
*Complete bathroom layout redesign and visualization
*Selection and installation of high-end marble and stone materials
*Bespoke joinery for vanity and storage units
*Plumbing, MEP works, and smart water system integration
*Supply and installation of luxury sanitary fittings and accessories
*Custom mirror and lighting fabrication
*Full turnkey fit-out and finishing
#LuxuryBathroomDesign #PalmJumeirahVilla #AntonovichGroup #MarbleInteriors #ModernBathroomFitOut #DubaiLuxuryInteriors #BespokeBathroom #SpaInspiredDesign #ElegantInteriors #LuxuryHomeDubai #ContemporaryFitOut #VillaRenovationUAEContact Antonovich Group for your luxury interior transformation +971 54 299 5555 antonovich-design.ae Instagram: antonovich.design.dubai Send us messages!


 Ancient Surfaces
Inspiration for a mediterranean freestanding desk medium tone wood floor home office library remodel in New York with beige walls, a standard fireplace and a stone fireplace

Sponsored
Delaware, OH

Buckeye Basements, Inc.
Central Ohio's Basement Finishing ExpertsBest Of Houzz '13-'21

 Gast Architects
Elliott Johnson Photographer
Living room - cottage living room idea in San Luis Obispo
Living room - cottage living room idea in San Luis Obispo

 Affinity Construction Group
Freestanding bathtub - large transitional master gray tile, white tile and stone tile marble floor freestanding bathtub idea in Miami with shaker cabinets, black cabinets, gray walls, an undermount sink and quartzite countertops

 Lucy Call
Photo: Lucy Call © 2013 Houzz
Example of a trendy enclosed living room design in Salt Lake City
Example of a trendy enclosed living room design in Salt Lake City

 Squared Away
Space Organized by Squared Away
Photography by Karen Sachar & Assoc.
Large elegant u-shaped kitchen pantry photo in Houston with recessed-panel cabinets and no island
Large elegant u-shaped kitchen pantry photo in Houston with recessed-panel cabinets and no island

 W Design Interiors
Example of a transitional master carpeted and gray floor bedroom design in Cleveland with gray walls and no fireplace

Sponsored
Delaware, OH
Buckeye Basements, Inc.
Central Ohio's Basement Finishing ExpertsBest Of Houzz '13-'21

 Forsite Studio
Mid-sized trendy galley concrete floor and gray floor open concept kitchen photo in Austin with an undermount sink, flat-panel cabinets, dark wood cabinets, blue backsplash, stainless steel appliances, an island, marble countertops and stone tile backsplash

 Dessa Lea Productions
Photo by Kelly M. Shea
Inspiration for a large cottage light wood floor and brown floor great room remodel with white walls
Inspiration for a large cottage light wood floor and brown floor great room remodel with white walls

 Mark Reber
Example of a large transitional dark wood floor dining room design in Boston with gray walls

 HomeFront Interior Design
Greg Boll Photography © HomeFront
Example of a transitional home gym design in Chicago
Example of a transitional home gym design in Chicago

Sponsored
Delaware, OH
Buckeye Basements, Inc.
Central Ohio's Basement Finishing ExpertsBest Of Houzz '13-'21

 Sandra Ericksen Design
Chris and Cami Photography
Inspiration for a timeless single-wall dark wood floor wet bar remodel in Charleston with a drop-in sink, glass-front cabinets, gray cabinets and multicolored backsplash
Inspiration for a timeless single-wall dark wood floor wet bar remodel in Charleston with a drop-in sink, glass-front cabinets, gray cabinets and multicolored backsplash

 Balodemas Architects
Anice Hoachlander, Hoachlander Davis Photography
Example of a mid-sized 1960s l-shaped light wood floor and beige floor open concept kitchen design in DC Metro with flat-panel cabinets, white cabinets, an island, quartz countertops, white backsplash, ceramic backsplash, stainless steel appliances and an undermount sink
Example of a mid-sized 1960s l-shaped light wood floor and beige floor open concept kitchen design in DC Metro with flat-panel cabinets, white cabinets, an island, quartz countertops, white backsplash, ceramic backsplash, stainless steel appliances and an undermount sink

 Mary Cook
JE Evans Photography (Columbus, OH)
Example of a transitional carpeted bedroom design in Columbus with green walls
Example of a transitional carpeted bedroom design in Columbus with green walls
166