
Search results for "Fitted" in Home Design Ideas


 LeichtUSA
Attractive living as an architectural experiment: a 136-year-old water tower, a listed building with a spectacular 360-degree panorama view over the City of London. The task, to transform it into a superior residence, initially seemed an absolute impossibility. But when the owners came across architect Mike Collier, they had found a partner who was to make the impossible possible. The tower, which had been empty for decades, underwent radical renovation work and was extended by a four-storey cube containing kitchen, dining and living room - connected by glazed tunnels and a lift shaft. The kitchen, realised by Enclosure Interiors in Tunbridge Wells, Kent, with furniture from LEICHT is the very heart of living in this new building.
Shiny white matt-lacquered kitchen fronts (AVANCE-LR), tone-on-tone with the worktops, reflect the light in the room and thus create expanse and openness. The surface of the handle-less kitchen fronts has a horizontal relief embossing; depending on the light incidence, this results in a vitally structured surface. The free-standing preparation isle with its vertical side panels with a seamlessly integrated sink represents the transition between kitchen and living room. The fronts of the floor units facing the dining table were extended to the floor to do away with the plinth typical of most kitchens. Ceiling-high tall units on the wall provide plenty of storage space; the electrical appliances are integrated here invisible to the eye. Floor units on a high plinth which thus appear to be floating form the actual cooking centre within the kitchen, attached to the wall. A range of handle-less wall units concludes the glazed niche at the top.
LEICHT international: “Architecture and kitchen” in the centre of London. www.LeichtUSA.com

 Claire Queeney Hsu
Open galley kitchen that is perfect for entertaining. Co-ordinating layered light fixtures all have crystal aspects. The stone/glass mosaic tile backsplash gives the space a little glitter above and below the cabinets. Porcelain tile floor is elegant and rugged. The custom, three panel closet door adds reflected light and the feeling of more space. Photos by Shelly Harrison
Find the right local pro for your project

 SPASM
Inspiration for a huge contemporary dark wood floor bedroom remodel in Ahmedabad with gray walls


 Claude Clemaron Luxury Bespoke Furniture
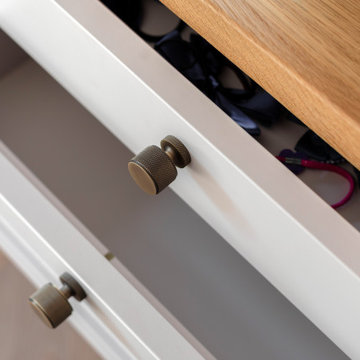
This bespoke fitted furniture for a child’s bedroom was created for our clients’ family home in Guildford, Surrey. Our clients wanted a made-to-measure suite of sustainable, handcrafted furniture in a classic design that would stand the test of time. The timeless shaker style and traditional construction in solid wood ensures a quality that will endure for generations.
The built-in furniture includes floor to ceiling wardrobes, drawers, display shelves and an integrated desk that all fit perfectly with the interior architecture of our clients’ home. While the mainly closed storage looks neater and helps to minimise clutter, a set of cubby holes has been created to display toys, books, and pictures.
The bespoke cabinetry is spray-painted with an eco-friendly paint from Farrow and Ball in Shadow White. This soft white with a hint of grey is a neutral, restful colour. Doors and drawers are dressed with antique brass knurled cupboard knobs. The worktop surface is a hardwearing natural light real oak wood veneer.
Fully integrated cabinetry
The floor to ceiling cabinetry is beautifully finished with a custom-made decorative plaster cornice. The cornice gives tall wardrobes and bookcases a finished, aesthetically pleasing look by providing a smooth transition from the top of the cabinets to the ceiling.
Pull-out trays for wardrobe interiors
The two low levels of full extension, soft glide trays are a super storage feature for all kinds of folded clothes, footwear, bags, and other belongings. The low-profile fronts provide easy access to the contents.

Example of a beach style medium tone wood floor kitchen design in New York with shaker cabinets, white cabinets, white backsplash and an island



 Cory Connor Designs
KazArts Photography
Inspiration for a small timeless ceramic tile laundry room remodel in New York with gray walls
Inspiration for a small timeless ceramic tile laundry room remodel in New York with gray walls


 Precision Wallpaper Experts
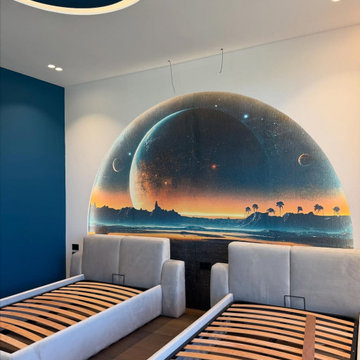
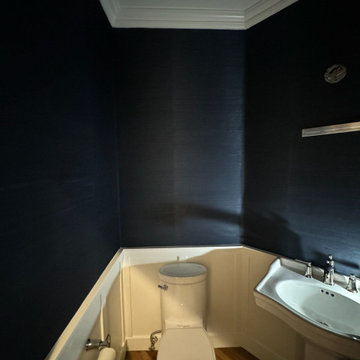
Expert residential wallpaper fitting services tailored for single-family homes, luxury condominiums, and custom living spaces. Specializing in the careful handling, exact measurement, and seamless fitting of all residential wallcovering materials—including traditional paper, paste-the-wall non-wovens, natural grasscloth, fine woven fabrics, silk, and custom-printed wall murals.
As a master residential wallpaper fitter and technical specialist, every project is completed with exacting care and attention to detail. Our process includes complete wall preparation, substrate smoothing, specialized surface priming, vertical laser-plumb calibration, and precision pattern continuation around doors, windows, light fixtures, and architectural trim. Delivered with tight, imperceptible seams, razor-sharp edge trimming, and a pristine, bubble-free finish, we turn your residential interiors into beautifully finished spaces.
 Precision Wallpaper Experts
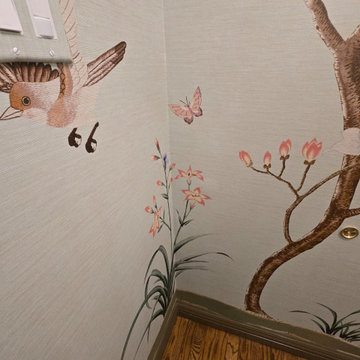
Expert residential wallpaper fitting services tailored for single-family homes, luxury condominiums, and custom living spaces. Specializing in the careful handling, exact measurement, and seamless fitting of all residential wallcovering materials—including traditional paper, paste-the-wall non-wovens, natural grasscloth, fine woven fabrics, silk, and custom-printed wall murals.
As a master residential wallpaper fitter and technical specialist, every project is completed with exacting care and attention to detail. Our process includes complete wall preparation, substrate smoothing, specialized surface priming, vertical laser-plumb calibration, and precision pattern continuation around doors, windows, light fixtures, and architectural trim. Delivered with tight, imperceptible seams, razor-sharp edge trimming, and a pristine, bubble-free finish, we turn your residential interiors into beautifully finished spaces.



Sponsored
Delaware, OH

Buckeye Basements, Inc.
Central Ohio's Basement Finishing ExpertsBest Of Houzz '13-'21
 Precision Wallpaper Experts
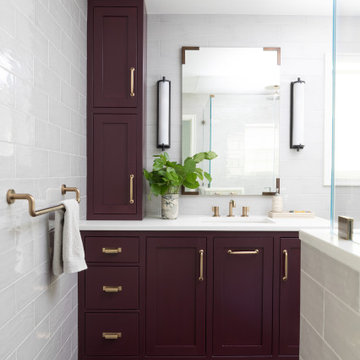
Expert residential wallpaper fitting services tailored for single-family homes, luxury condominiums, and custom living spaces. Specializing in the careful handling, exact measurement, and seamless fitting of all residential wallcovering materials—including traditional paper, paste-the-wall non-wovens, natural grasscloth, fine woven fabrics, silk, and custom-printed wall murals.
As a master residential wallpaper fitter and technical specialist, every project is completed with exacting care and attention to detail. Our process includes complete wall preparation, substrate smoothing, specialized surface priming, vertical laser-plumb calibration, and precision pattern continuation around doors, windows, light fixtures, and architectural trim. Delivered with tight, imperceptible seams, razor-sharp edge trimming, and a pristine, bubble-free finish, we turn your residential interiors into beautifully finished spaces.

 RCL Development
Freestanding bathtub - coastal gray tile freestanding bathtub idea in Miami with flat-panel cabinets, white cabinets and beige walls

 Rosewood Interiors
Inspiration for a coastal u-shaped medium tone wood floor and brown floor kitchen remodel in Los Angeles with a farmhouse sink, recessed-panel cabinets, white cabinets, stainless steel appliances and an island



Sponsored
Delaware, OH
Buckeye Basements, Inc.
Central Ohio's Basement Finishing ExpertsBest Of Houzz '13-'21

 Kelly Mittleman
Jim Fuhrmann
Example of a mountain style living room design in New York with a standard fireplace and a wall-mounted tv
Example of a mountain style living room design in New York with a standard fireplace and a wall-mounted tv

 Camilla Molders Design
Residential Interior Design & Decoration project by Camilla Molders Design
Large urban formal medium tone wood floor living room photo in Melbourne with white walls
Large urban formal medium tone wood floor living room photo in Melbourne with white walls

 Gast Architects
Elliott Johnson Photographer
Example of a cottage u-shaped open concept kitchen design in San Luis Obispo with a farmhouse sink, recessed-panel cabinets, white cabinets, marble countertops, white backsplash, stone slab backsplash and stainless steel appliances
Example of a cottage u-shaped open concept kitchen design in San Luis Obispo with a farmhouse sink, recessed-panel cabinets, white cabinets, marble countertops, white backsplash, stone slab backsplash and stainless steel appliances
200